

Listing Courtesy of:  bridgeMLS / Listed By: Lisa C. Perry, Coldwell Banker Realty
 bridgeMLS / Listed By: Lisa C. Perry, Coldwell Banker Realty
 9081 Meadowdale Way Elk Grove, CA 95624
Active (3 Days)
$549,000 (USD)
OPEN HOUSE TIMES
-
OPENSat, Sep 512 noon - 3:00 pm
-
OPENSun, Oct 42:00 pm - 4:00 pm
Description
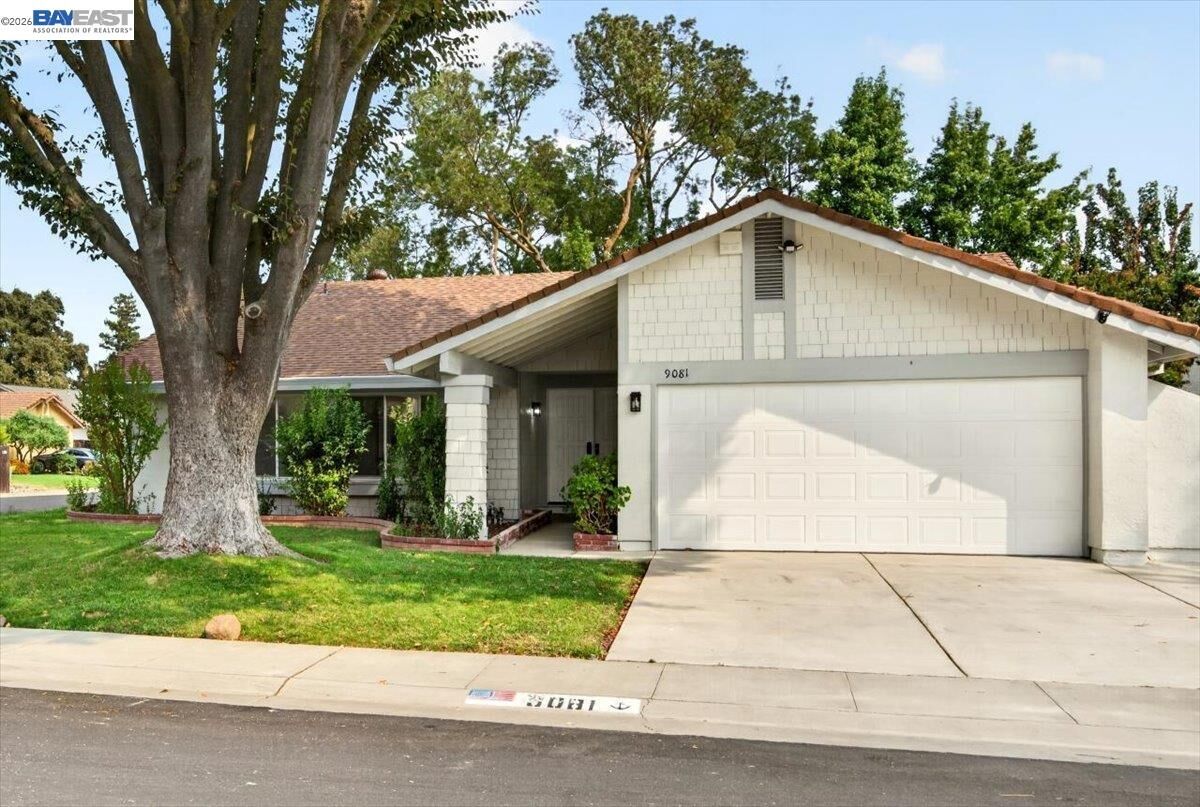
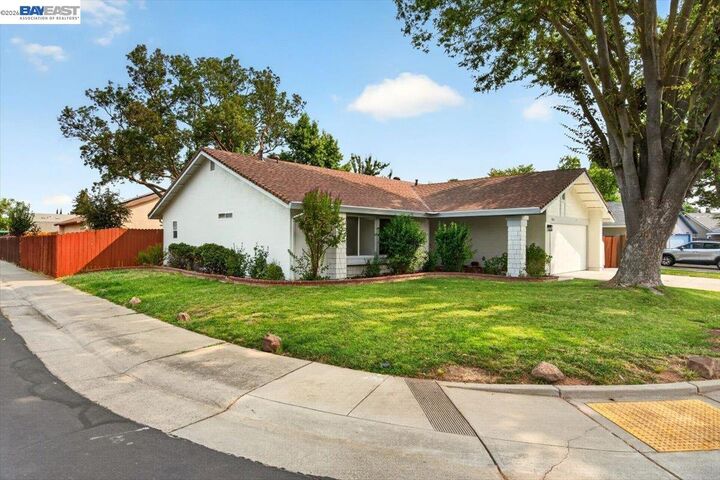
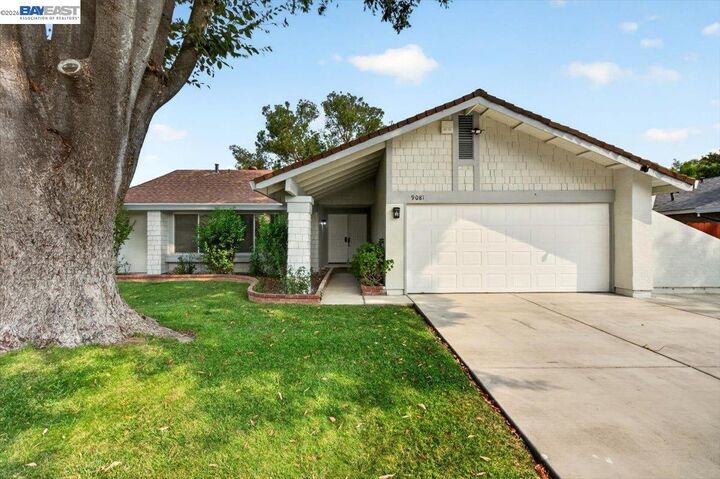
Welcome to 9081 Meadowdale Way, a beautifully updated 3-bed, 2-bath home situated on a desirable corner lot with an expansive backyard perfect for gatherings and outdoor entertaining. Flooded with natural sunlight, this home features a recently updated kitchen with quartz countertops, stainless steel appliances, and modern finishes throughout. The spacious primary suite offers two closets and a stylish ensuite bath, while the additional bedrooms and updated bathrooms provide comfort and style. Fresh interior and exterior paint give the home a crisp, move-in-ready feel. Spacious two-car garage, a generous side yard, and a large backyard ideal for play, gardening, or future customization. Conveniently located near shopping, restaurants, parks, and the high school, with easy access to Hwy 99, this home blends comfort, convenience, and charm.
MLS #:
41147020
41147020
Lot Size
7,527 SQFT
7,527 SQFT
Type
Single-Family Home
Single-Family Home
Year Built
1979
1979
Style
Contemporary
Contemporary
County
Sacramento County
Sacramento County
Community
Not Listed
Not Listed
Listed By
Lisa Perry, DRE #01343252 CA, Coldwell Banker Realty
Source
bridgeMLS
Last checked Sep 4 2026 at 7:56 AM GMT+0000
bridgeMLS
Last checked Sep 4 2026 at 7:56 AM GMT+0000
Bathroom Details
- Full Bathrooms: 2
Interior Features
- Dishwasher
- Refrigerator
- Free-Standing Range
- Laundry: In Garage
Kitchen
- Dishwasher
- Range/Oven Free Standing
- Refrigerator
- Stone Counters
Subdivision
- Not Listed
Lot Information
- Corner Lot
Property Features
- Fireplace: Living Room
- Fireplace: 1
Heating and Cooling
- Gravity
- Central Air
Pool Information
- None
Flooring
- Vinyl
Exterior Features
- Roof: Composition Shingles
Utility Information
- Sewer: Public Sewer
Garage
- Garage
Parking
- Attached
- Garage Faces Front
Stories
- 1
Living Area
- 1,403 sqft
Location
Estimated Monthly Mortgage Payment
*Based on Fixed Interest Rate withe a 30 year term, principal and interest only
Listing price
Down payment
%
Interest rate
%Mortgage calculator estimates are provided by Coldwell Banker Real Estate LLC and are intended for information use only. Your payments may be higher or lower and all loans are subject to credit approval.
Disclaimer: Bay East© 2026. CCAR ©2026. bridgeMLS ©2026. Information Deemed Reliable But Not Guaranteed. This information is being provided by the Bay East MLS, or CCAR MLS, or bridgeMLS. The listings presented here may or may not be listed by the Broker/Agent operating this website. This information is intended for the personal use of consumers and may not be used for any purpose other than to identify prospective properties consumers may be interested in purchasing. Data last updated at: 9/4/26 00:56
