

 Listed by MLSlistings Inc. / Listed By: Jackson Robertson, Coldwell Banker Realty; Terry Fisher, Half Moon Bay - Contact: 650-455-6985
 112 Birkdale Road Half Moon Bay, CA 94019
Active (57 Days)
$1,699,000 (USD)
OPEN HOUSE TIMES
-
OPENSun, Oct 181:00 pm - 4:00 pm
Description
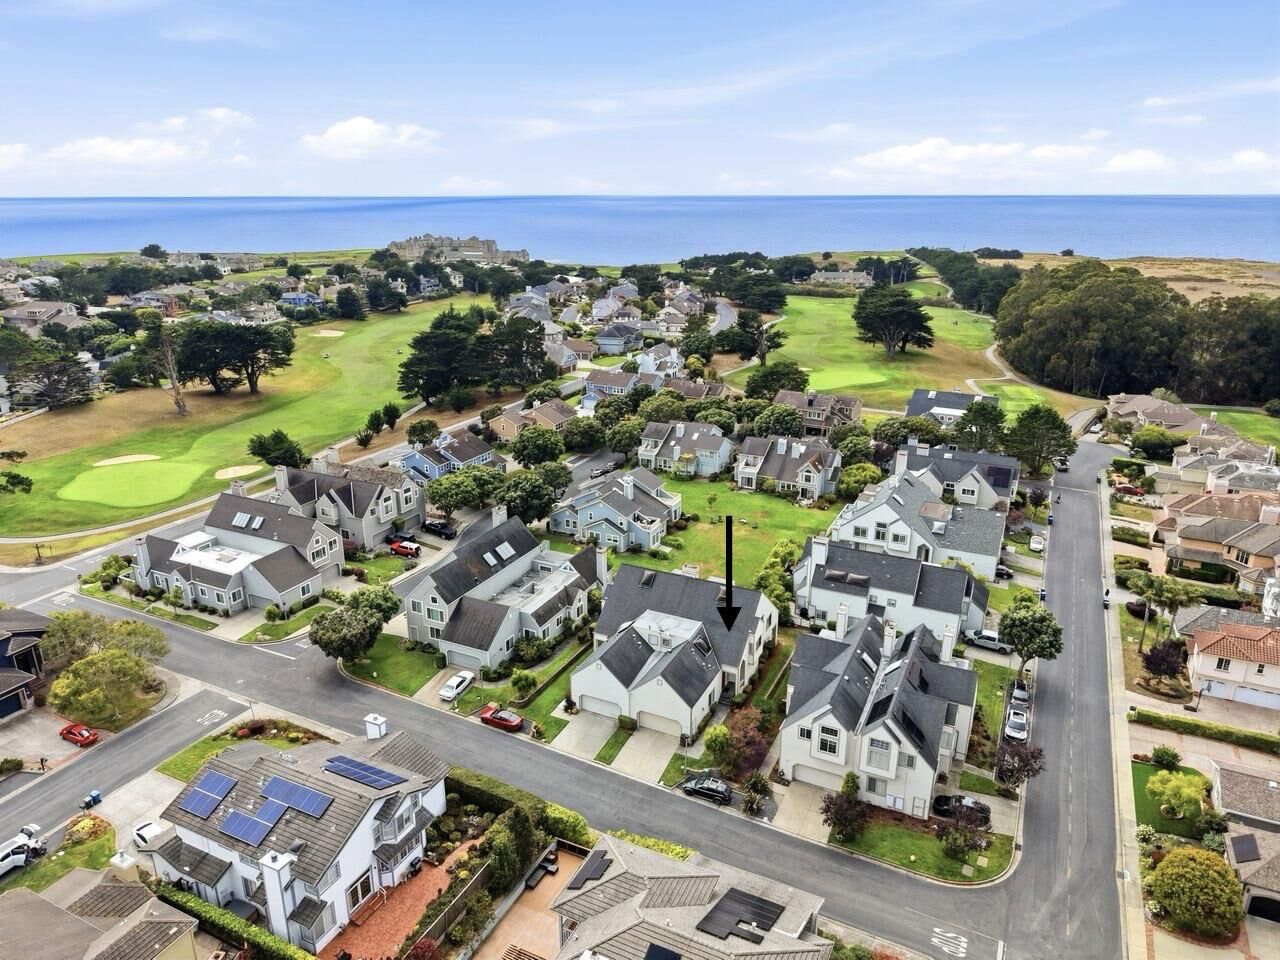
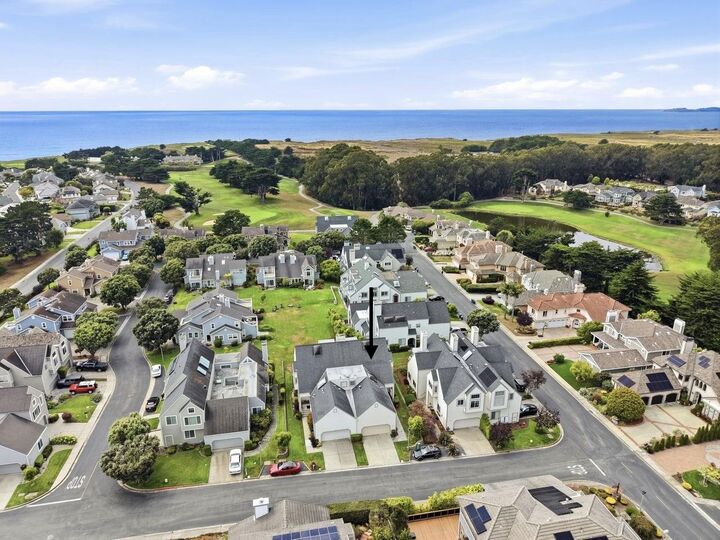
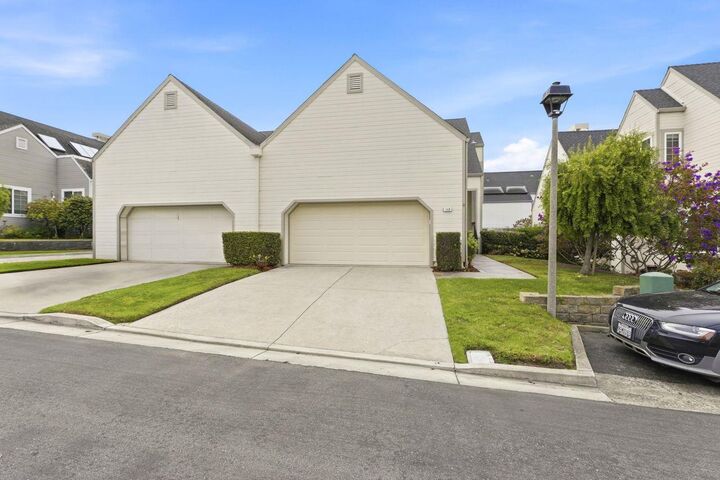
Experience resort living in Ocean Colony - near the Half Moon Bay Golf Links and Ritz-Carlton with miles of beautiful beaches and coastal trails. This attractive reverse floor plan brings your living spaces upstairs to enjoy high ceilings and natural light. Gourmet kitchen with upgraded cabinets, granite counters, Viking gas stovetop, microwave/oven and refrigerator with terrazzo tile flooring. Stylish finishes with hardwood flooring, designer light fixtures, plantation shutters, skylights and crown molding. Spacious dining room that opens up to the west-facing entertaining deck to enjoy evening sunsets. Living room features a gas fireplace and wet-bar, leading to the family room/office. Generous primary suite includes walk-in closet, marble bathroom with dual sinks, shower and jetted tub. Second bedroom includes an updated bathroom with travertine - and both bedrooms access the lower patio area. Discover a spectacular lifestyle including the members only, Colony Club, with indoor pool, spas, fitness center, saunas, and 6 lighted tennis courts. Convenient for commuters - about 40 minutes to San Francisco and Palo Alto.
MLS #:
ML82058536
ML82058536
Lot Size
2,006 SQFT
2,006 SQFT
Type
Single-Family Home
Single-Family Home
Year Built
1987
1987
Views
Neighborhood
Neighborhood
School District
924
924
County
San Mateo County
San Mateo County
Listed By
Jackson Robertson, DRE #01452757 CA, Coldwell Banker Realty, Contact: 650-455-6985
Terry Fisher, DRE #01301674 CA, Coldwell Banker Realty
Terry Fisher, DRE #01301674 CA, Coldwell Banker Realty
Source
MLSlistings Inc.
Last checked Oct 17 2026 at 1:37 PM GMT+0000
MLSlistings Inc.
Last checked Oct 17 2026 at 1:37 PM GMT+0000
Bathroom Details
- Full Bathrooms: 2
- Half Bathroom: 1
Interior Features
- Washer / Dryer
- Inside
Subdivision
- Ocean Colony Association
Lot Information
- Grade - Level
Property Features
- Deck
- Bbq Area
- Balcony / Patio
- Fireplace: Family Room
- Fireplace: Gas Burning
- Foundation: Concrete Perimeter
Heating and Cooling
- Central Forced Air - Gas
- None
Homeowners Association Information
- Dues: $303/MONTHLY
Flooring
- Hardwood
- Marble
- Tile
- Travertine
Exterior Features
- Roof: Composition
Utility Information
- Utilities: Water - Public, Public Utilities
- Sewer: Sewer - Public
Garage
- Off-Street Parking
- Attached Garage
- Parking Restrictions
Stories
- 2
Living Area
- 2,090 sqft
Additional Information: Half Moon Bay | 650-455-6985
Location
Estimated Monthly Mortgage Payment
*Based on Fixed Interest Rate withe a 30 year term, principal and interest only
Listing price
Down payment
%
Interest rate
%Mortgage calculator estimates are provided by Coldwell Banker Real Estate LLC and are intended for information use only. Your payments may be higher or lower and all loans are subject to credit approval.
Disclaimer: The data relating to real estate for sale on this website comes in part from the Broker Listing Exchange program of the MLSListings Inc.TM MLS system. Real estate listings held by brokerage firms other than the broker who owns this website are marked with the Internet Data Exchange icon and detailed information about them includes the names of the listing brokers and listing agents. Listing data updated every 30 minutes.
Properties with the icon(s) are courtesy of the MLSListings Inc.
Listing Data Copyright 2026 MLSListings Inc. All rights reserved. Information Deemed Reliable But Not Guaranteed.
Properties with the
 icon(s) are courtesy of the MLSListings Inc.
 Listing Data Copyright 2026 MLSListings Inc. All rights reserved. Information Deemed Reliable But Not Guaranteed.
