

 Listed by MLSlistings Inc. / Listed By: Elizabeth "Bettsy" Tyler, Coldwell Banker Realty - Contact: 831-332-2298
 2220 Hewitt Road McKinleyville, CA 95519
Active
$899,000 (USD)
OPEN HOUSE TIMES
-
OPENSun, Aug 912 noon - 2:00 pm
Description
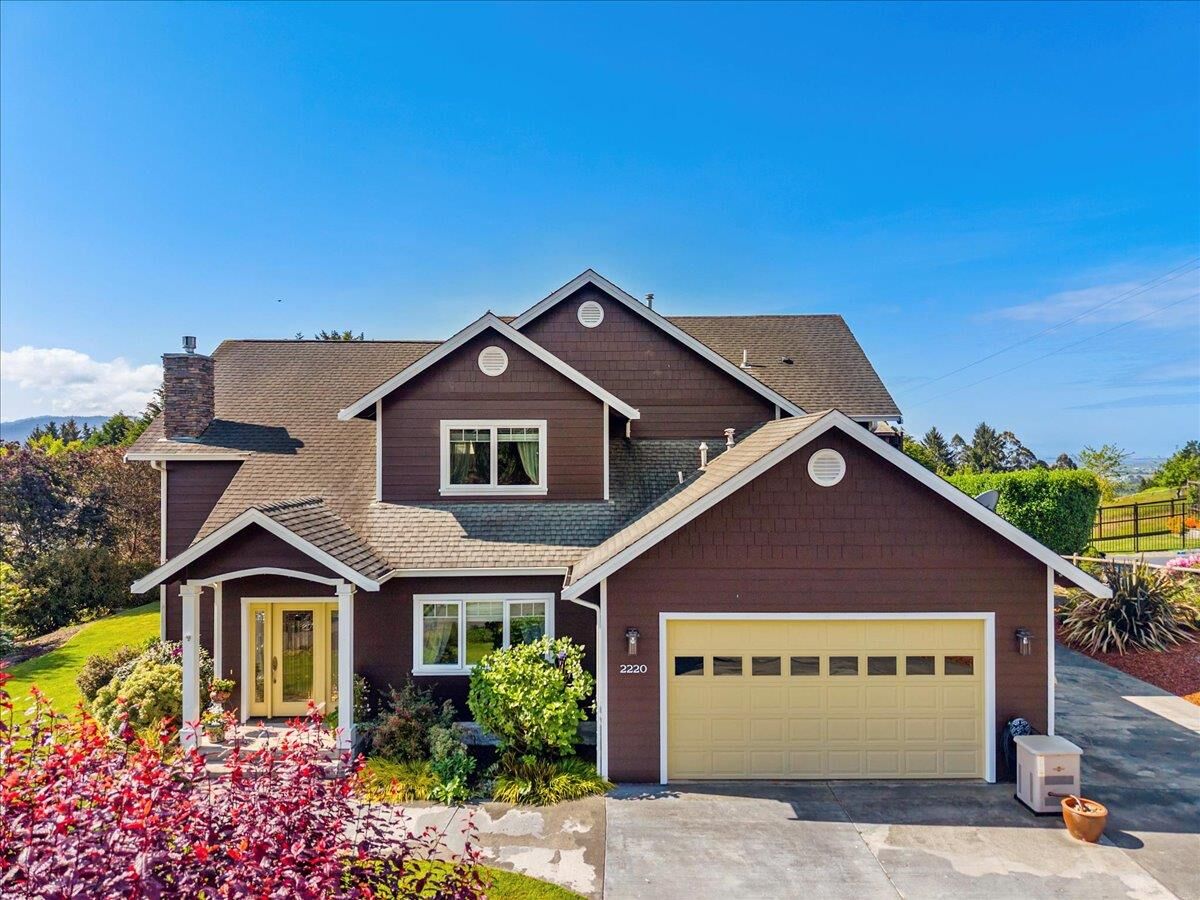
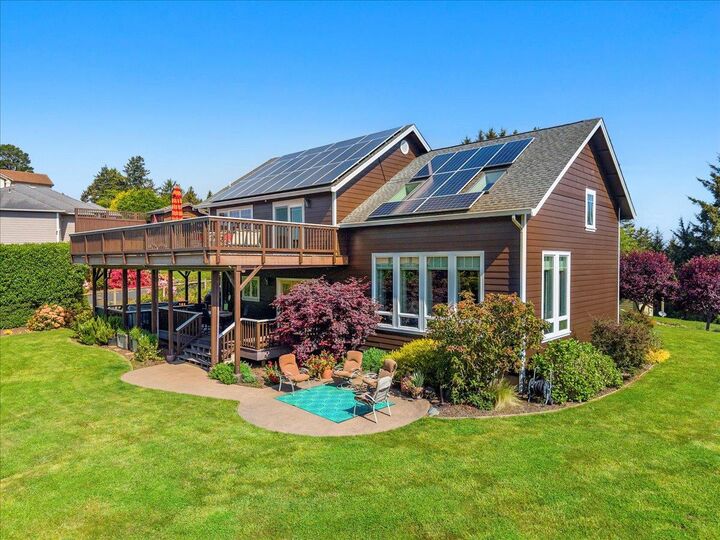
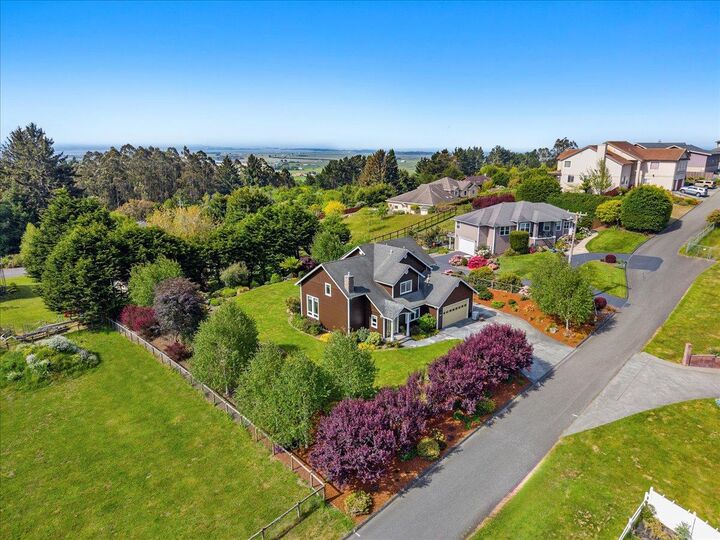
Discover this exceptional custom residence on a pristine half-acre in Hewitt Ranch, McKinleyville. Walls of glass capture abundant natural light and sweeping panoramic views, creating a home that's as inspiring as its surroundings. Designed for everyday comfort and effortless entertaining: tastefully updated, open concept floor plan, and a culinary delight of a kitchen complete with granite counters & a Wolf range. The main floor includes the kitchen, dining and living areas plus a bedroom with en-suite bathroom offering lots of options. Upstairs is the primary suite with walk in closet and jacuzzi tub as well as two more bedrooms The expansive second level deck provides unique space for taking in the surrounding views, while soaking in the built-in hot tub or unwinding in the sauna. Solar power, a backup generator, and RV parking with a 30-amp outlet add convenience, efficiency, and peace of mind. Recent upgrades include a new roof and heating system. Located just minutes from Cal Poly Humboldt, this remarkable property offers the perfect blend of coastal serenity, outdoor adventure, and a welcoming community all wrapped into one unforgettable place to call home.
MLS #:
ML82056368
ML82056368
Lot Size
0.5 acres
0.5 acres
Type
Single-Family Home
Single-Family Home
Year Built
2006
2006
School District
1576
1576
County
Humboldt County
Humboldt County
Listed By
Elizabeth "Bettsy" Tyler, DRE #01401058 CA, Coldwell Banker Realty, Contact: 831-332-2298
Source
MLSlistings Inc.
Last checked Aug 4 2026 at 3:03 AM GMT+0000
MLSlistings Inc.
Last checked Aug 4 2026 at 3:03 AM GMT+0000
Bathroom Details
- Full Bathrooms: 3
Interior Features
- Washer / Dryer
- Inside
- In Utility Room
Kitchen
- Garbage Disposal
- Microwave
- Pantry
- Trash Compactor
- Dishwasher
- Countertop - Granite
- Hood Over Range
- Cooktop - Gas
- Refrigerator
Property Features
- Deck
- Back Yard
- Balcony / Patio
- Sprinklers - Auto
- Fireplace: Living Room
- Foundation: Concrete Perimeter
Heating and Cooling
- Gas
- Solar
- Forced Air
- Other
Pool Information
- Steam Room or Sauna
- Spa - Above Ground
Flooring
- Hardwood
- Slate
- Tile
- Wood
Exterior Features
- Roof: Composition
Utility Information
- Utilities: Water - Public, Public Utilities, Natural Gas, Solar Panels - Owned
- Sewer: Sewer - Public
Garage
- Off-Street Parking
- Attached Garage
- Room for Oversized Vehicle
Stories
- 2
Living Area
- 2,660 sqft
Additional Information: Aptos | 831-332-2298
Location
Estimated Monthly Mortgage Payment
*Based on Fixed Interest Rate withe a 30 year term, principal and interest only
Listing price
Down payment
%
Interest rate
%Mortgage calculator estimates are provided by Coldwell Banker Real Estate LLC and are intended for information use only. Your payments may be higher or lower and all loans are subject to credit approval.
Disclaimer: The data relating to real estate for sale on this website comes in part from the Broker Listing Exchange program of the MLSListings Inc.TM MLS system. Real estate listings held by brokerage firms other than the broker who owns this website are marked with the Internet Data Exchange icon and detailed information about them includes the names of the listing brokers and listing agents. Listing data updated every 30 minutes.
Properties with the icon(s) are courtesy of the MLSListings Inc.
Listing Data Copyright 2026 MLSListings Inc. All rights reserved. Information Deemed Reliable But Not Guaranteed.
Properties with the
 icon(s) are courtesy of the MLSListings Inc.
 Listing Data Copyright 2026 MLSListings Inc. All rights reserved. Information Deemed Reliable But Not Guaranteed.
