

Listing Courtesy of:  Metrolist / Listed By: Pierre Viard, Coldwell Banker Realty
 Metrolist / Listed By: Pierre Viard, Coldwell Banker Realty
 3523 Forney Way Sacramento, CA 95816
Active (8 Days)
$729,000 (USD)
OPEN HOUSE TIMES
-
OPENSat, Aug 811:00 am - 2:00 pm
-
OPENSun, Aug 911:00 am - 2:00 pm
Description
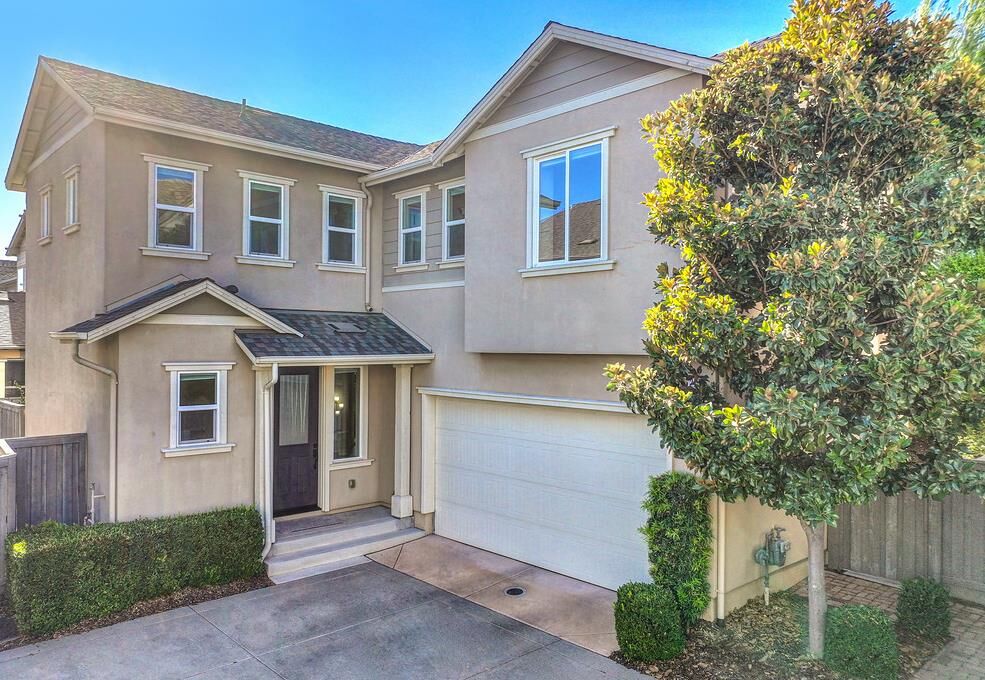
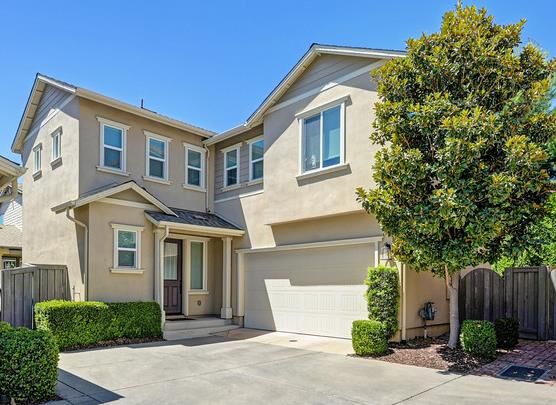
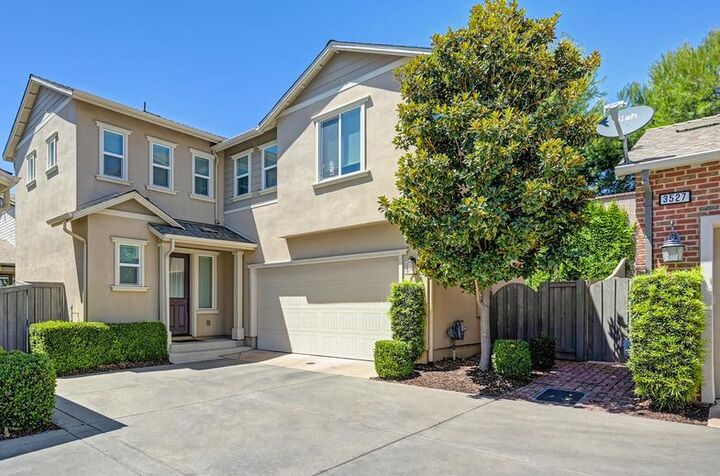
Spanning 1,540 square feet, this home cuts out the maintenance fatigue of traditional homeownership without cutting corners on comfort. Living in McKinley Village means unlocking full resort perks right outside your front doorwith someone else handling the upkeep. The Club: Cannonball into the lap pool, soak in the hot tub, or drop into the full-service fitness Center whenever the mood strikes. The Grounds: Walk or kick a ball around the neighborhood parks, and take in local outdoor art installations and playgroung. Modern Tech: EV-ready infrastructure and modern energy efficiency mean lower utility bills and zero charging hassles. Situated right where East Sacramento charm meets Midtown energy, you are minutes from local breweries, farm-to-fork dining, and swift freeway access. Keep your weekends free to actually live in the city rather than manage a punch list of home projects. This is a house you will not want to miss.
MLS #:
226096808
226096808
Lot Size
2,858 SQFT
2,858 SQFT
Type
Single-Family Home
Single-Family Home
Year Built
2017
2017
Style
Craftsman, Traditional
Craftsman, Traditional
Views
Park
Park
School District
Twin Rivers Unified
Twin Rivers Unified
County
Sacramento County
Sacramento County
Listed By
Pierre Viard, DRE #02128355 CA, Coldwell Banker Realty
Source
Metrolist
Last checked Aug 8 2026 at 8:00 AM GMT+0000
Metrolist
Last checked Aug 8 2026 at 8:00 AM GMT+0000
Bathroom Details
- Full Bathrooms: 2
- Partial Bathroom: 1
Interior Features
- Appliances: Free Standing Refrigerator
- Appliances: Dishwasher
- Appliances: Microwave
- Appliances: Free Standing Gas Oven
- Appliances: Free Standing Gas Range
- Appliances: Gas Water Heater
- Appliances: Tankless Water Heater
- Storage Area(s)
Kitchen
- Island W/Sink
- Pantry Cabinet
- Breakfast Area
- Quartz Counter
Subdivision
- Mckinley Village
Lot Information
- Shape Regular
- Low Maintenance
- Auto Sprinkler F&R
- Landscape Back
- Landscape Front
Property Features
- Trees Many
- Level
- Fireplace: 0
- Foundation: Slab
- Foundation: Concrete
Heating and Cooling
- Central
- Multizone
- Ceiling Fan(s)
Pool Information
- Built-In
- Fenced
- Lap
- Common Facility
Homeowners Association Information
- Dues: $292/Monthly
Flooring
- Carpet
- Tile
Exterior Features
- Brick
- Stucco
- Wood
- Concrete
- Roof: Shingle
- Roof: Composition
Utility Information
- Utilities: Internet Available, Cable Connected, Cable Available, Underground Utilities, Natural Gas Available, Sewer Connected
- Sewer: Public Sewer
- Energy: Thermostat, Windows, Water Heater, Lighting, Cooling, Construction
Garage
- Garage Door Opener
- Attached
- Garage Facing Front
- Guest Parking Available
- Interior Access
Parking
- Attached
- Guest Parking Available
- Interior Access
Stories
- 2
Living Area
- 1,630 sqft
Location
Estimated Monthly Mortgage Payment
*Based on Fixed Interest Rate withe a 30 year term, principal and interest only
Listing price
Down payment
%
Interest rate
%Mortgage calculator estimates are provided by Coldwell Banker Real Estate LLC and are intended for information use only. Your payments may be higher or lower and all loans are subject to credit approval.
Disclaimer: All measurements and all calculations of area are approximate. Information provided by Seller/Other sources, not verified by Broker. All interested persons should independently verify accuracy of information. Provided properties may or may not be listed by the office/agent presenting the information. Data maintained by MetroList® may not reflect all real estate activity in the market. All real estate content on this site is subject to the Federal Fair Housing Act of 1968, as amended, which makes it illegal to advertise any preference, limitation or discrimination because of race, color, religion, sex, handicap, family status or national origin or an intention to make any such preference, limitation or discrimination. MetroList CA data last updated 8/8/26 01:00 Powered by MoxiWorks®
