

Listing Courtesy of: San Francisco Association Of Realtors / Listed By: Steed Ahn, Coldwell Banker Realty
2415 Van Ness Avenue 601 San Francisco, CA 94109
Active (2 Days)
$550,000 (USD)
OPEN HOUSE TIMES
-
OPENSat, Oct 241:00 pm - 4:00 pm
-
OPENSun, Oct 251:00 pm - 4:00 pm
-
OPENTue, Oct 2710:00 am - 12 noon
-
OPENTue, Oct 2710:00 am - 12 noon
show more
show more

Description
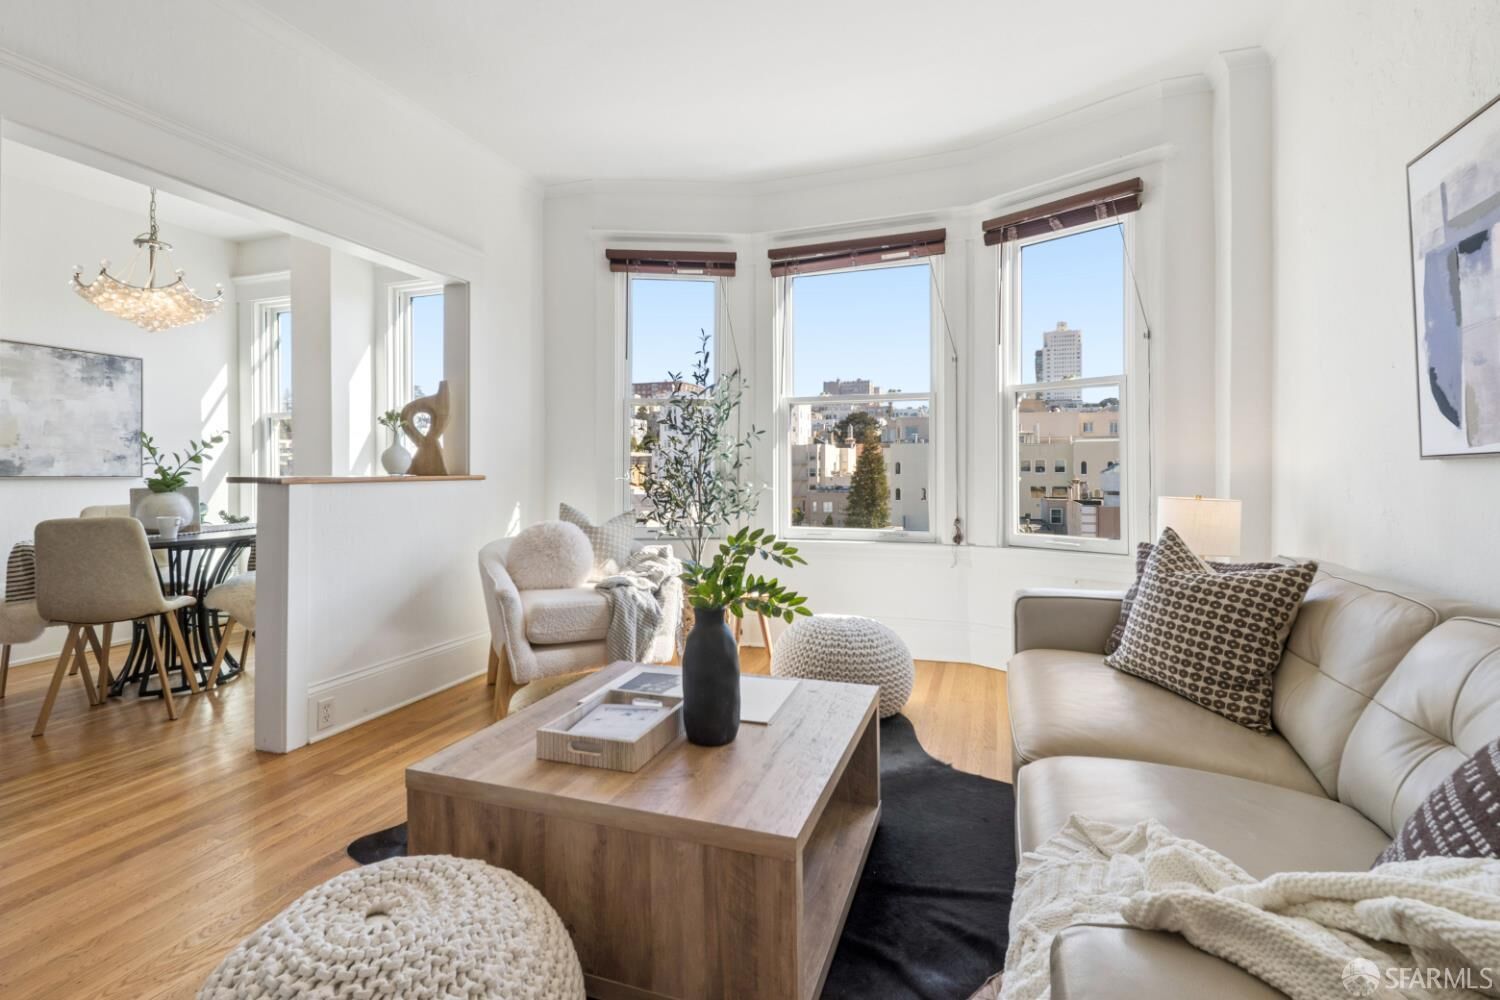
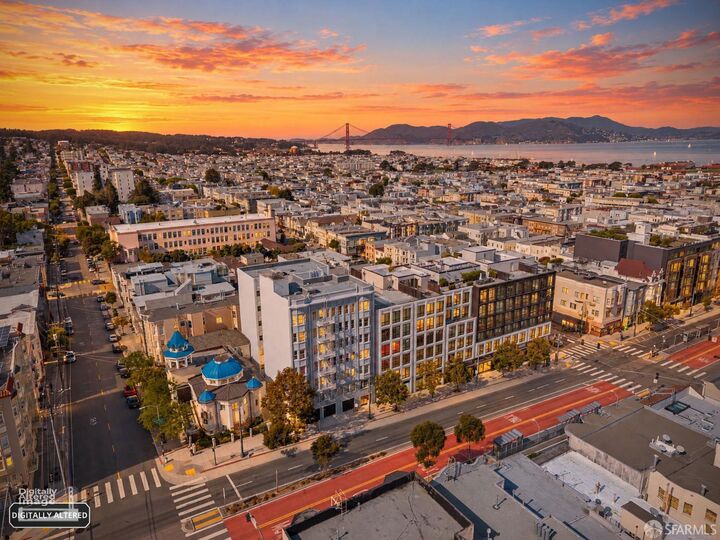
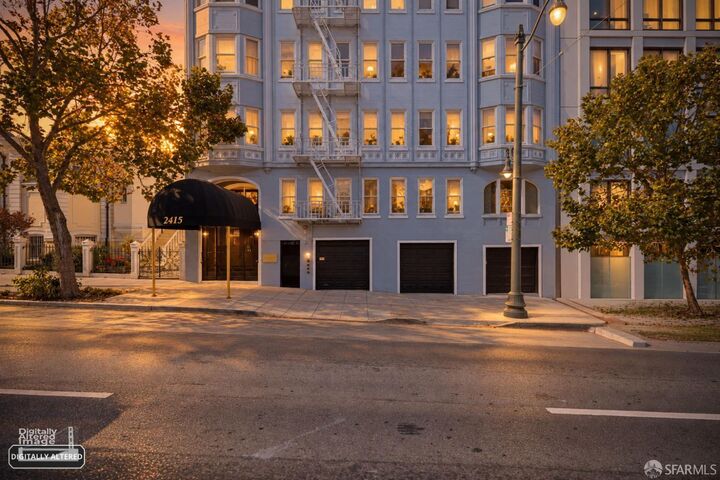
Circa 1926, 2415 Van Ness Avenue is a distinctive Gothic Revival building nestled in the heart of San Francisco's desirable Cow Hollow neighborhood. Situated on the top floor, Residence 601 is a charming junior one-bedroom condominium filled with natural light, featuring freshly painted interiors and beautifully refinished hardwood floors. Set within a boutique, well-managed condominium community, the building features elevator access and a private communal backyard, offering a welcoming outdoor retreat amid the energy of city living. The residence also includes a designated storage unit measuring approximately 5' wide by 3'1 deep by 8'1 high. Beyond the doorstep, enjoy the convenience of one of San Francisco's most vibrant neighborhoods, boasting an impressive Walk Score of 99 (www.walkscore.com) and convenient access to public transportation. From neighborhood cafes and acclaimed restaurants to grocery markets, Pilates studios, boutique shopping, and nearby parks, just about everything is within easy reach. A wonderful opportunity to enjoy classic San Francisco architecture, neighborhood charm, and an effortlessly convenient city lifestyle.
MLS #:
426171338
426171338
Lot Size
5,520 SQFT
5,520 SQFT
Type
Condo
Condo
Year Built
1926
1926
Style
Other
Other
School District
Sf School District
Sf School District
County
San Francisco County
San Francisco County
Listed By
Steed Ahn, DRE #01860593 CA, Coldwell Banker Realty
Source
San Francisco Association Of Realtors
Last checked Oct 22 2026 at 3:56 PM GMT+0000
San Francisco Association Of Realtors
Last checked Oct 22 2026 at 3:56 PM GMT+0000
Bathroom Details
- Full Bathroom: 1
Interior Features
- Dishwasher
- Free-Standing Gas Oven
- Free-Standing Refrigerator
- Laundry: In Basement
- Windows: Double Pane Windows
Kitchen
- Granite Counters
Property Features
- Fireplace: 0
Heating and Cooling
- Electric
- None
Homeowners Association Information
- Dues: $858/Monthly
Flooring
- Tile
- Wood
Utility Information
- Utilities: Public
- Sewer: Public Sewer
Stories
- 0
Living Area
- 567 sqft
Location
Estimated Monthly Mortgage Payment
*Based on Fixed Interest Rate withe a 30 year term, principal and interest only
Listing price
Down payment
%
Interest rate
%Mortgage calculator estimates are provided by Coldwell Banker Real Estate LLC and are intended for information use only. Your payments may be higher or lower and all loans are subject to credit approval.
Disclaimer: Listings on this page identified as belonging to another listing firm are based upon data obtained from SFAR MLS, which data is copyrighted by the San Francisco Association of REALTORS®, but is not warranted. Data Last Updated 10/22/26 08:56.
