

Listing Courtesy of: San Francisco Association Of Realtors / Listed By: Steven "Steve" Gallagher, Coldwell Banker Realty
734 14th Street 2 San Francisco, CA 94114
Active (2 Days)
$795,000 (USD)
OPEN HOUSE TIMES
-
OPENSat, Sep 262:00 pm - 4:00 pm
-
OPENSun, Sep 272:00 pm - 4:00 pm
-
OPENTue, Sep 2912 noon - 2:00 pm
-
OPENTue, Sep 2912 noon - 2:00 pm
show more
show more
Description
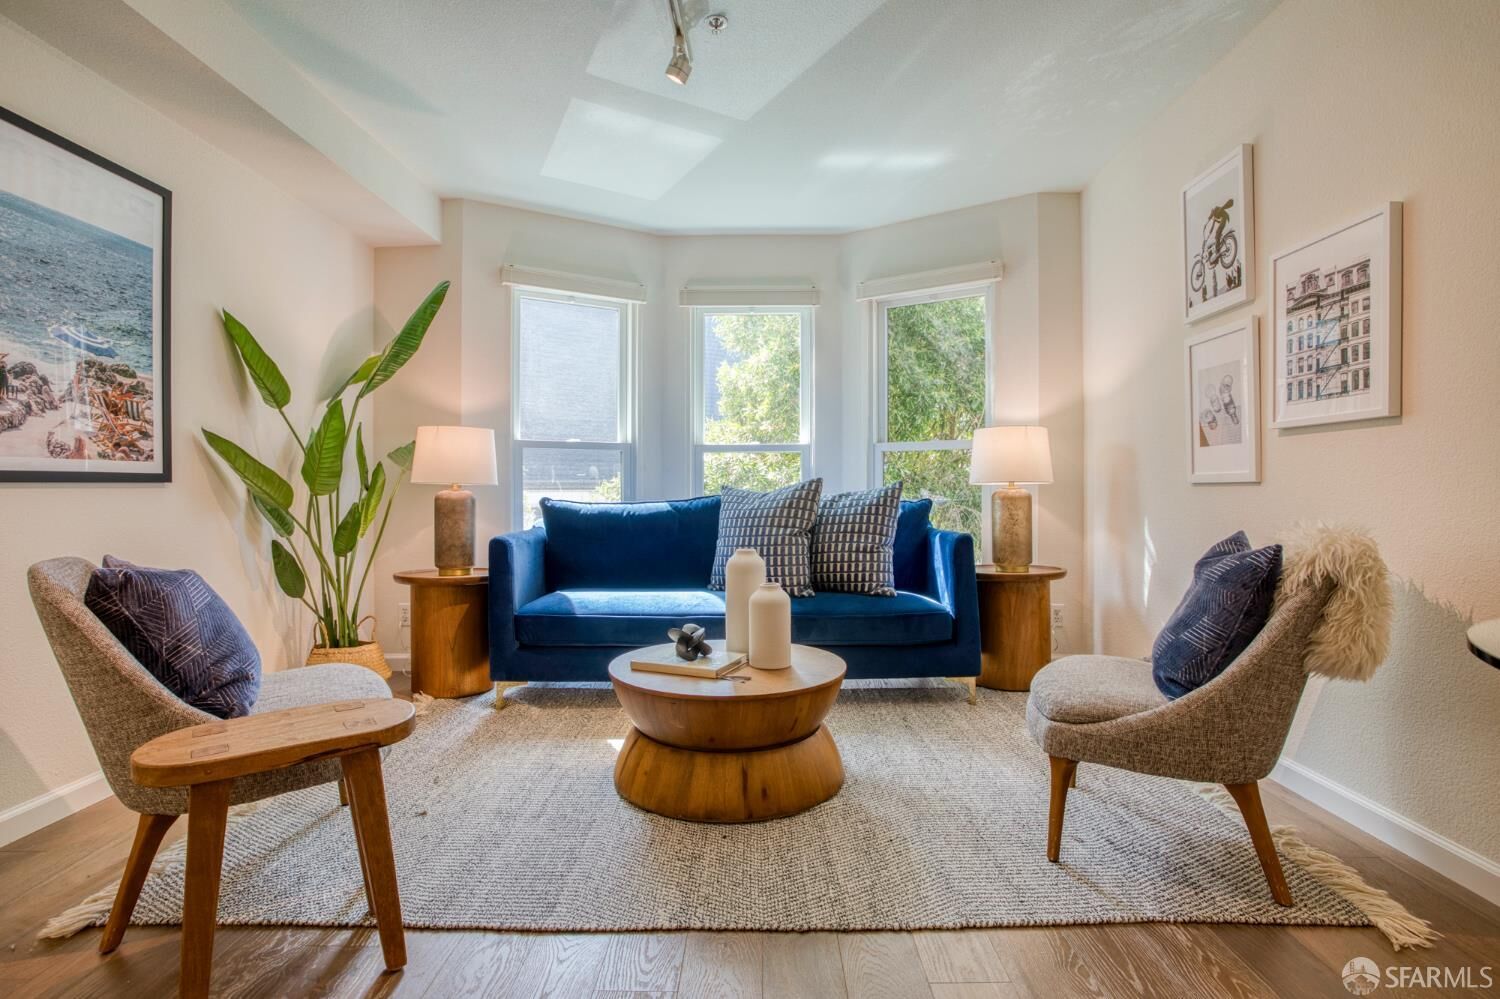
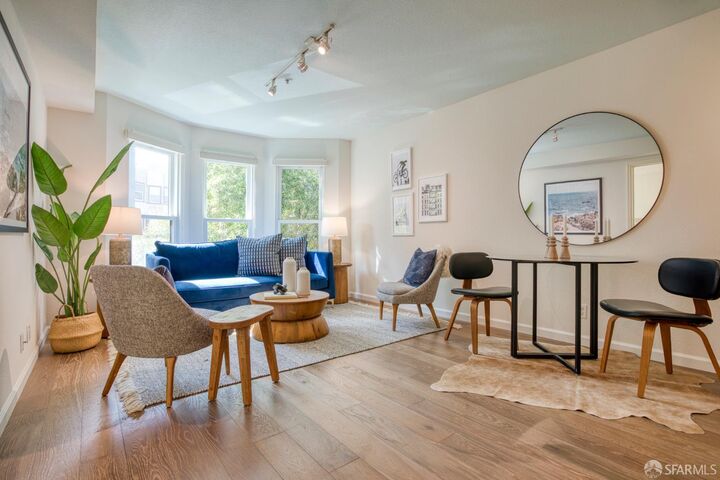
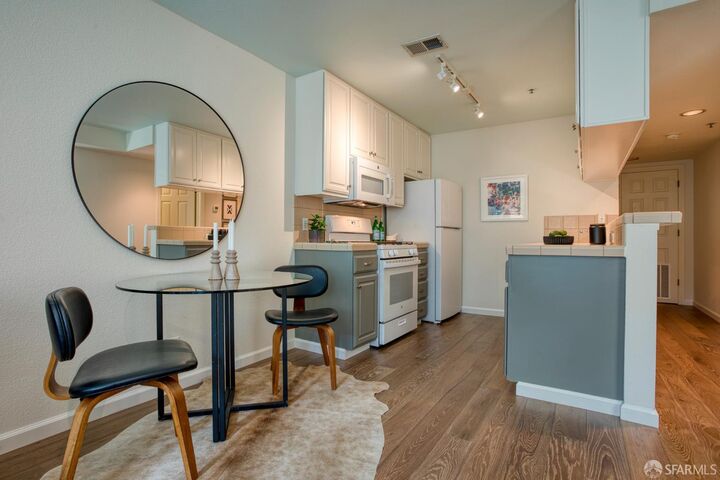
Located in the coveted Duboce Triangle, this modern two-bedroom, one-bath condo is in the heart of the City. Recently updated with fresh paint and flooring as well as appliances, this home is efficiently laid out and filled with light. The open living/dining/kitchen plan with newly installed hardwood flooring is ideal for entertaining. Both bedrooms are generous in size with large closets and new carpet. Bay windows facing south at the front of the unit let in great light and add to the space and charm. The kitchen has a new microwave and gas stove, and the cabinets have been freshly painted. The bath is large with a separate toilet/tub room beyond the sink area. The building was built in 1990 and consists of six residential condos as well as a commercial nail salon on the ground floor. There is a wonderful large shared roof deck with panoramic views where you can enjoy with a group or on your own. There is also a shared laundry room. This home is half a block from Muni Metro, the Fillmore 22 line, Safeway, and close to many shops, restaurants, and services.
MLS #:
426165553
426165553
Lot Size
2,500 SQFT
2,500 SQFT
Type
Condo
Condo
Year Built
1990
1990
Style
Contemporary
Contemporary
County
San Francisco County
San Francisco County
Listed By
Steven "Steve" Gallagher, DRE #01193002 CA, Coldwell Banker Realty
Source
San Francisco Association Of Realtors
Last checked Sep 26 2026 at 11:58 AM GMT+0000
San Francisco Association Of Realtors
Last checked Sep 26 2026 at 11:58 AM GMT+0000
Bathroom Details
- Full Bathroom: 1
Interior Features
- Microwave
- Dishwasher
- Free-Standing Gas Oven
- Free-Standing Refrigerator
- Laundry: Ground Floor
- Windows: Bay Window(s)
- Windows: Window Coverings
- Disposal
- Windows: Double Pane Windows
Kitchen
- Kitchen/Family Combo
- Ceramic Counter
Property Features
- Fireplace: 0
- Foundation: Concrete Perimeter
Heating and Cooling
- Central
- Gas
Homeowners Association Information
- Dues: $400/Monthly
Flooring
- Carpet
- Wood
Utility Information
- Sewer: Public Sewer
Stories
- 4
Living Area
- 707 sqft
Location
Estimated Monthly Mortgage Payment
*Based on Fixed Interest Rate withe a 30 year term, principal and interest only
Listing price
Down payment
%
Interest rate
%Mortgage calculator estimates are provided by Coldwell Banker Real Estate LLC and are intended for information use only. Your payments may be higher or lower and all loans are subject to credit approval.
Disclaimer: Listings on this page identified as belonging to another listing firm are based upon data obtained from SFAR MLS, which data is copyrighted by the San Francisco Association of REALTORS®, but is not warranted. Data Last Updated 9/26/26 04:58.
