

 Listed by MLSlistings Inc. / Listed By: Yuan "Vicky" Li, Coldwell Banker Realty - Contact: 408-300-3022
 10831 Ridgeview Way San Jose, CA 95127
Active (3 Days)
$990,000 (USD)
OPEN HOUSE TIMES
-
OPENSat, Sep 261:30 pm - 5:00 pm
-
OPENSun, Sep 271:30 pm - 5:00 pm
Description
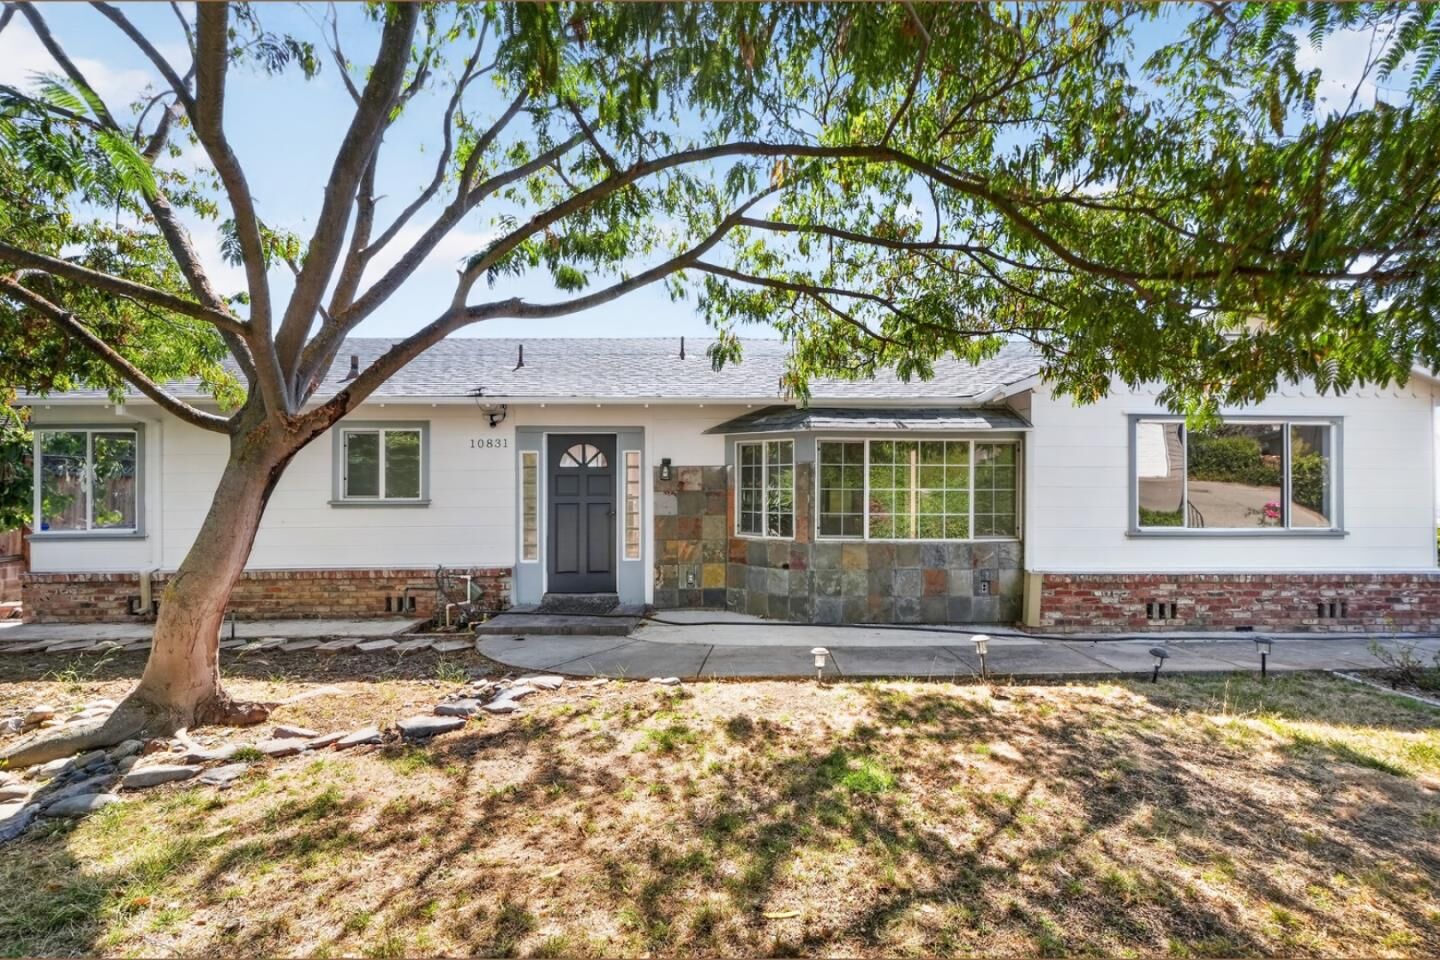
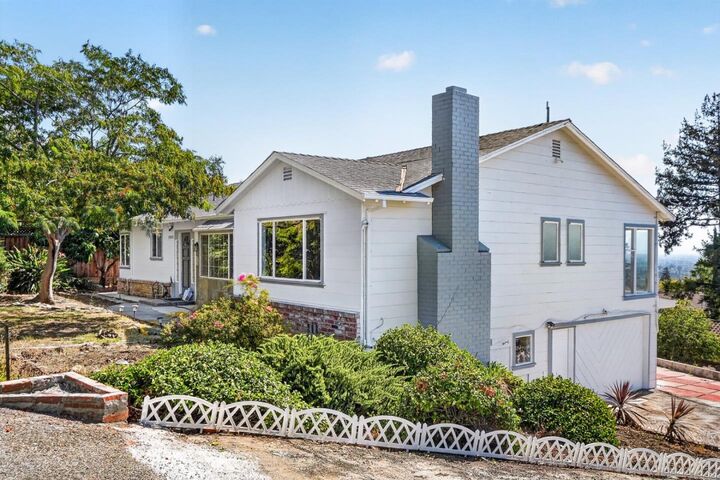
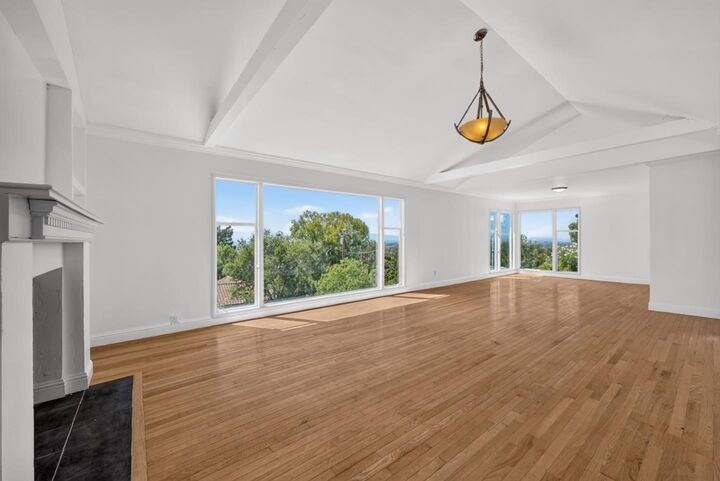
Panoramic City Views, Spacious Lot & Endless Potential! Tucked away on a quiet Mountain View cul-de-sac, this charming home offers spectacular city-light views, spacious lot, and the convenience of having all primary living areas on one level. The bright main floor features vaulted ceilings, warm hardwood floors, expansive picture windows, and welcoming living room with classic fireplace and built-in shelving. The adjoining kitchen offers a functional layout with breakfast bar, ample cabinetry, granite countertops, and stainless steel Appliances. A sun-filled room at lower level provides flexible space for home office or studio, while cozy wood-paneled den with its own brick fireplace adds character and versatility. With exceptional city views, peaceful cul-de-sac setting, spacious lot, and abundant potential, this property offers a unique opportunity to create your ideal Mountain View home.
MLS #:
ML82062002
ML82062002
Lot Size
0.37 acres
0.37 acres
Type
Single-Family Home
Single-Family Home
Year Built
1952
1952
School District
451
451
County
Santa Clara County
Santa Clara County
Listed By
Yuan "Vicky" Li, DRE #01896360 CA, Coldwell Banker Realty, Contact: 408-300-3022
Source
MLSlistings Inc.
Last checked Sep 26 2026 at 3:09 PM GMT+0000
MLSlistings Inc.
Last checked Sep 26 2026 at 3:09 PM GMT+0000
Bathroom Details
- Full Bathrooms: 2
Interior Features
- Inside
Kitchen
- Garbage Disposal
- Dishwasher
- Oven Range
- Countertop - Granite
- Refrigerator
Property Features
- Fireplace: Living Room
- Fireplace: Family Room
- Foundation: Other
Heating and Cooling
- Central Forced Air
- Ceiling Fan
- Other
Flooring
- Wood
Exterior Features
- Roof: Wood Shakes / Shingles
Utility Information
- Utilities: Water - Public, Public Utilities
- Sewer: Sewer - Public
Garage
- Attached Garage
Stories
- 2
Living Area
- 1,380 sqft
Additional Information: Cupertino | 408-300-3022
Location
Estimated Monthly Mortgage Payment
*Based on Fixed Interest Rate withe a 30 year term, principal and interest only
Listing price
Down payment
%
Interest rate
%Mortgage calculator estimates are provided by Coldwell Banker Real Estate LLC and are intended for information use only. Your payments may be higher or lower and all loans are subject to credit approval.
Disclaimer: The data relating to real estate for sale on this website comes in part from the Broker Listing Exchange program of the MLSListings Inc.TM MLS system. Real estate listings held by brokerage firms other than the broker who owns this website are marked with the Internet Data Exchange icon and detailed information about them includes the names of the listing brokers and listing agents. Listing data updated every 30 minutes.
Properties with the icon(s) are courtesy of the MLSListings Inc.
Listing Data Copyright 2026 MLSListings Inc. All rights reserved. Information Deemed Reliable But Not Guaranteed.
Properties with the
 icon(s) are courtesy of the MLSListings Inc.
 Listing Data Copyright 2026 MLSListings Inc. All rights reserved. Information Deemed Reliable But Not Guaranteed.
