

 Listed by MLSlistings Inc. / Listed By: Daniel Moskowitz, Coldwell Banker Realty - Contact: 408-401-3557
 5587 Makati Circle San Jose, CA 95123
Active (5 Days)
$988,888 (USD)
OPEN HOUSE TIMES
-
OPENSat, Sep 2610:00 am - 12 noon
-
OPENSat, Sep 262:00 pm - 4:00 pm
-
OPENSun, Sep 2712 noon - 4:00 pm
show more

Description
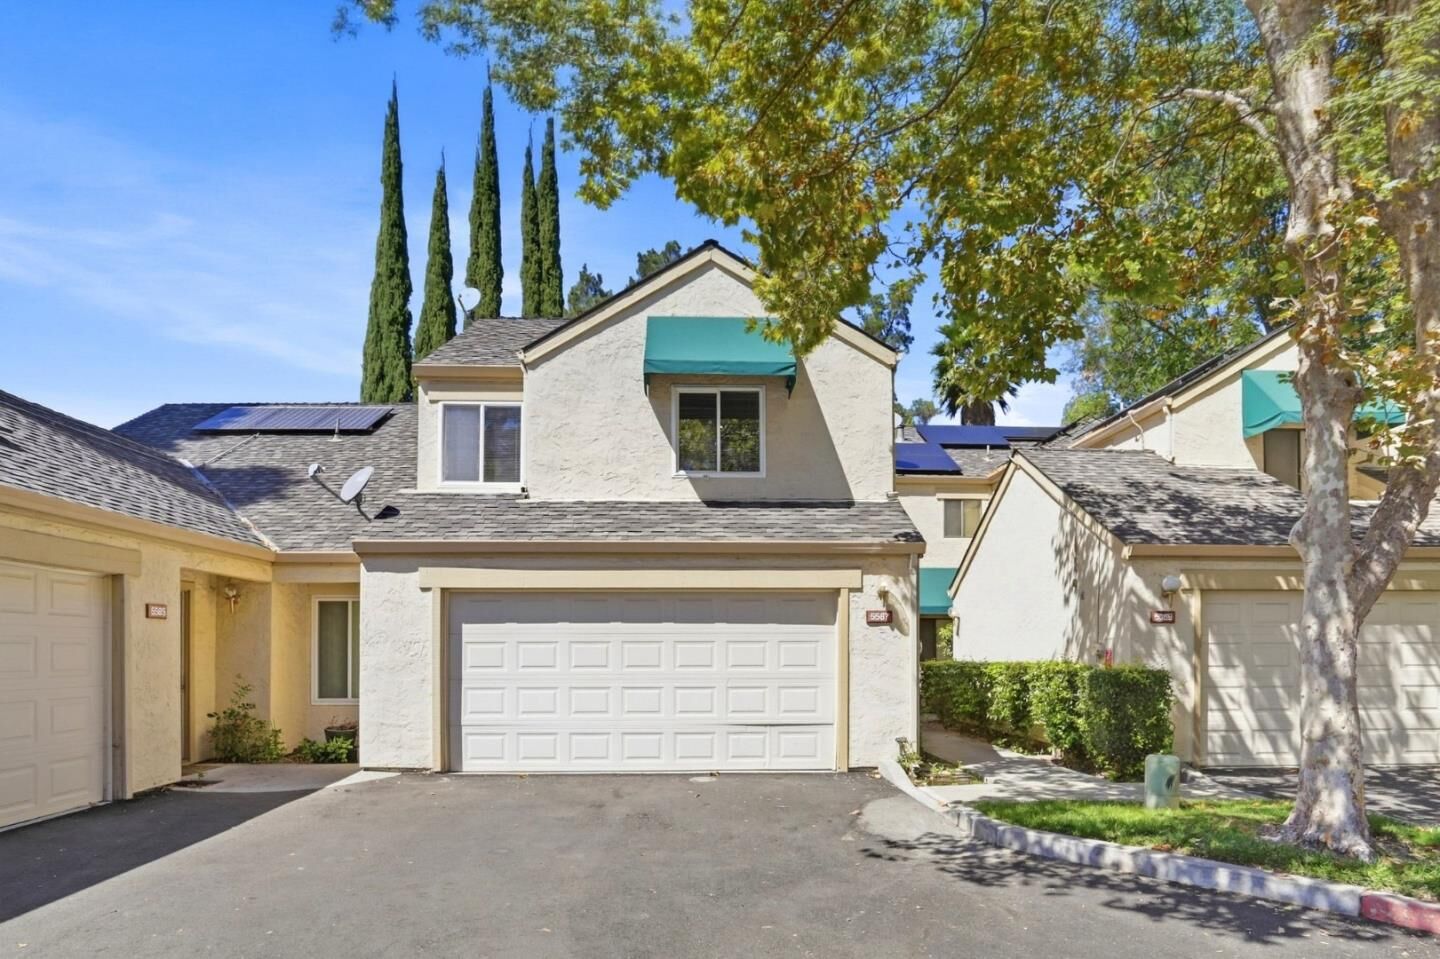
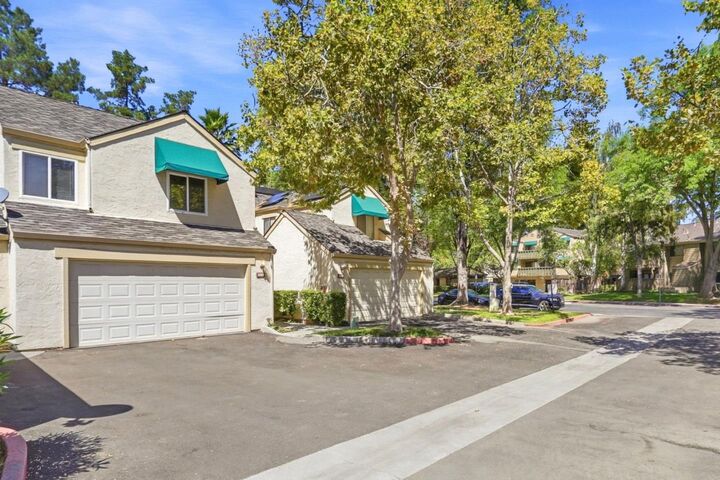
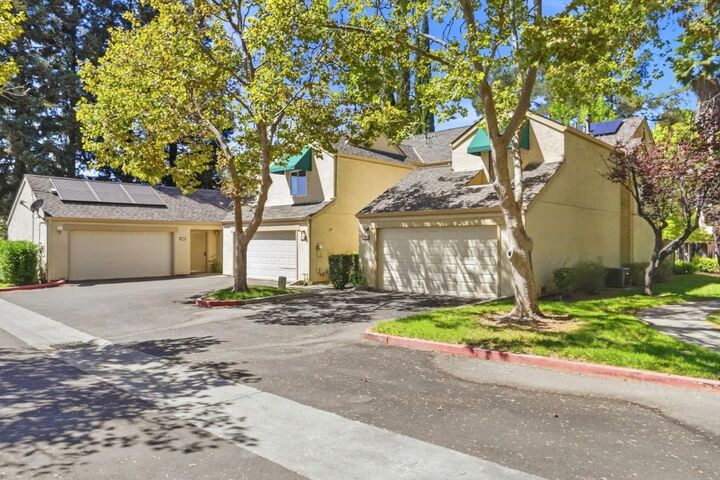
Welcome to this beautifully updated 3-bedroom, 3-bath home offering 1,874 sq. ft. of bright and inviting living space in the desirable Villa Terrace community. Step inside to an open layout highlighted by soaring vaulted ceilings, abundant natural light, and a striking stone-faced fireplace. Durable vinyl plank flooring flows throughout the main level, while large windows and a sliding glass door connect the living space to a private, fenced, low-maintenance backyard surrounded by mature treesperfect for relaxing or entertaining. The kitchen features warm oak cabinetry, granite countertops and backsplash, and stainless steel appliances. Upstairs, the spacious primary suite offers built-in cabinetry and an updated ensuite bath with a dual-sink vanity, quartz countertops, and matte black fixtures. Two additional bedrooms provide flexibility for family, guests, a home office, or playroom. Complete with a two-car garage and access to community greenspace, this move-in-ready home combines comfort, space, and convenience near shopping, dining, parks, schools, and everyday amenities. A fantastic opportunity you won't want to miss!
MLS #:
ML82061529
ML82061529
Lot Size
1,654 SQFT
1,654 SQFT
Type
Townhouse
Townhouse
Year Built
1985
1985
School District
482
482
County
Santa Clara County
Santa Clara County
Listed By
Daniel Moskowitz, DRE #01316771 CA, Coldwell Banker Realty, Contact: 408-401-3557
Source
MLSlistings Inc.
Last checked Sep 22 2026 at 4:06 AM GMT+0000
MLSlistings Inc.
Last checked Sep 22 2026 at 4:06 AM GMT+0000
Bathroom Details
- Full Bathrooms: 3
Interior Features
- In Garage
- Washer / Dryer
Kitchen
- Freezer
- Garbage Disposal
- Microwave
- Dishwasher
- Oven Range - Electric
- Countertop - Granite
- Exhaust Fan
- Hood Over Range
- Refrigerator
Subdivision
- Terrace Villas Hoa
Property Features
- Club House
- Community Pool
- Balcony / Patio
- Sauna / Spa / Hot Tub
- Fireplace: Living Room
- Foundation: Concrete Slab
Heating and Cooling
- Gas
- Other
- Central Ac
Pool Information
- Community Facility
Homeowners Association Information
- Dues: $778/MONTHLY
Exterior Features
- Roof: Shingle
Utility Information
- Utilities: Water - Water Softener - Owned, Public Utilities
- Sewer: Sewer - Public
School Information
- High School: Oak Grove High
Garage
- Attached Garage
Stories
- 2
Living Area
- 1,874 sqft
Additional Information: Los Gatos | 408-401-3557
Location
Estimated Monthly Mortgage Payment
*Based on Fixed Interest Rate withe a 30 year term, principal and interest only
Listing price
Down payment
%
Interest rate
%Mortgage calculator estimates are provided by Coldwell Banker Real Estate LLC and are intended for information use only. Your payments may be higher or lower and all loans are subject to credit approval.
Disclaimer: The data relating to real estate for sale on this website comes in part from the Broker Listing Exchange program of the MLSListings Inc.TM MLS system. Real estate listings held by brokerage firms other than the broker who owns this website are marked with the Internet Data Exchange icon and detailed information about them includes the names of the listing brokers and listing agents. Listing data updated every 30 minutes.
Properties with the icon(s) are courtesy of the MLSListings Inc.
Listing Data Copyright 2026 MLSListings Inc. All rights reserved. Information Deemed Reliable But Not Guaranteed.
Properties with the
 icon(s) are courtesy of the MLSListings Inc.
 Listing Data Copyright 2026 MLSListings Inc. All rights reserved. Information Deemed Reliable But Not Guaranteed.
