

 Listed by MLSlistings Inc. / Listed By: Manjit "Manju" Bhatia, Coldwell Banker Realty - Contact: 408-644-9100
938 Summerside Drive B San Jose, CA 95122
Active (2 Days)
$598,888 (USD)
OPEN HOUSE TIMES
-
OPENSat, Oct 241:00 pm - 4:00 pm
-
OPENSun, Oct 251:30 pm - 4:30 pm
Description
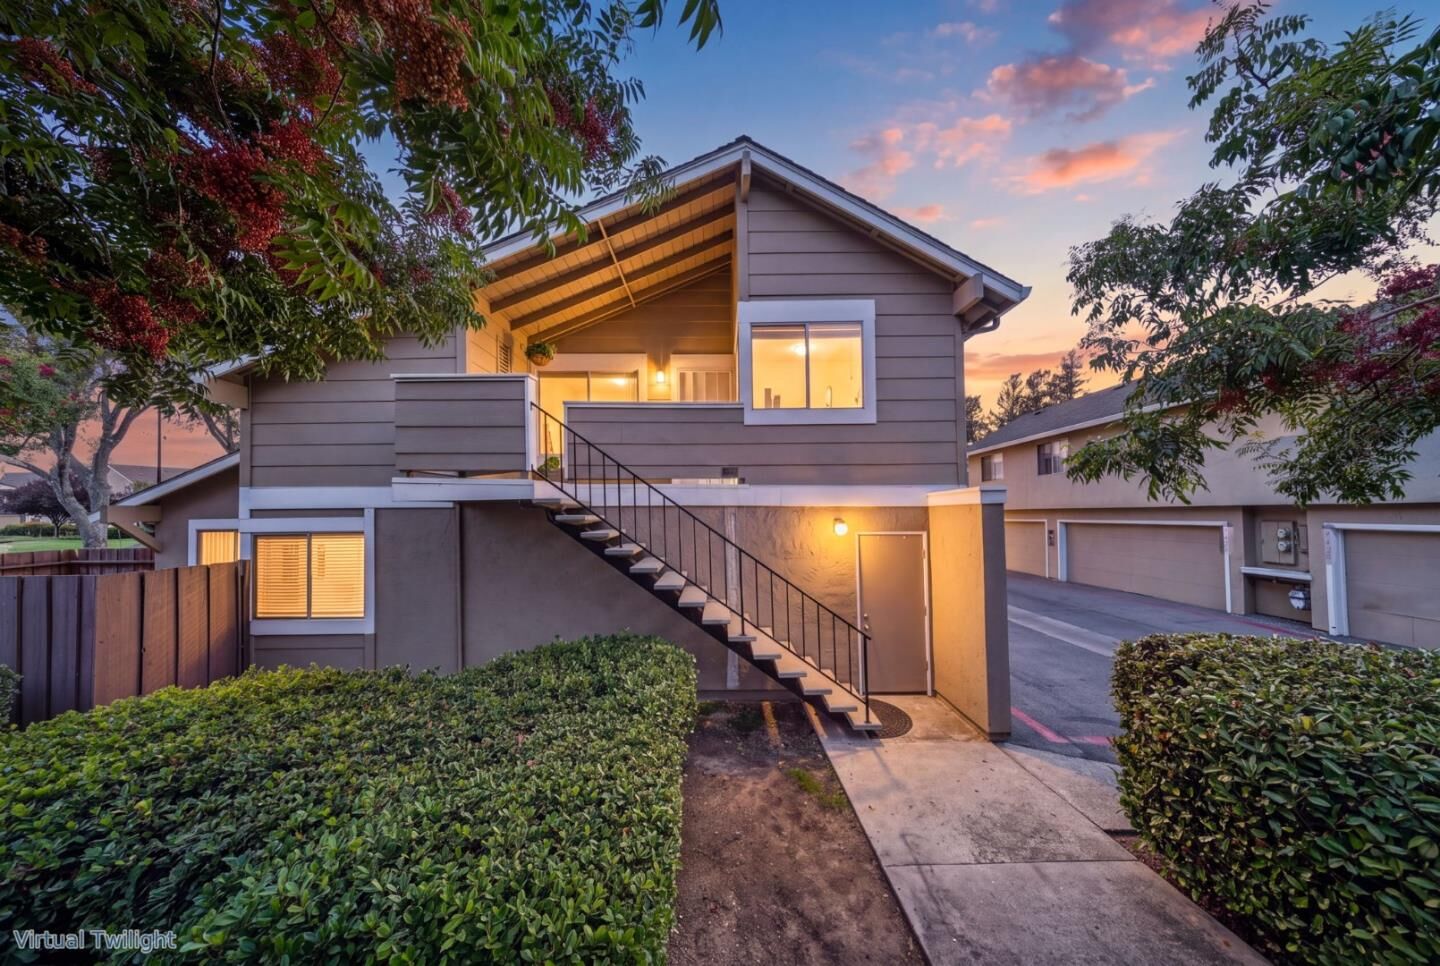
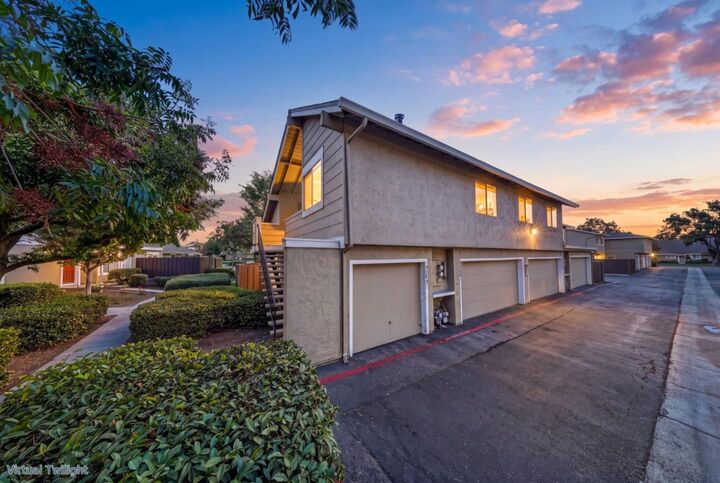
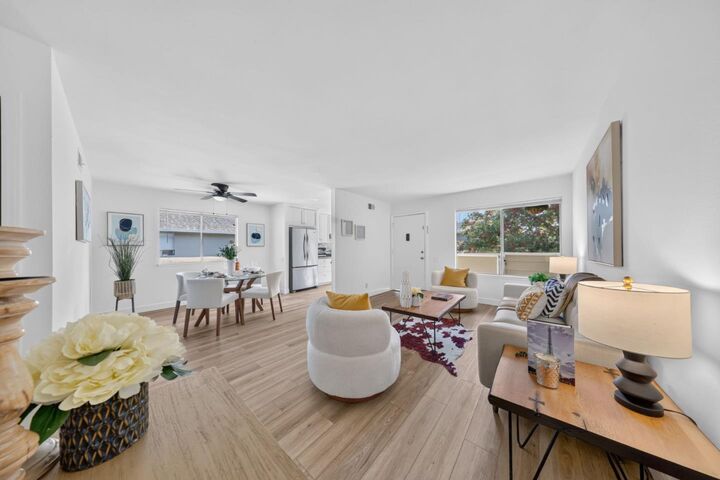
Welcome to this beautifully updated 2-bedroom, 1-bath condominium, offering a wonderful blend of comfort, style, & peaceful surroundings. Situated upstairs with no neighbors directly above or below, this inviting home has been freshly painted and features brand-new flooring throughout the main living areas & bedrooms, creating a modern, move-in-ready atmosphere.Filled with natural light, the thoughtfully designed floor plan features an attractive kitchen overlooking the front of the home and a welcoming living area. Step outside onto your private front balcony, a lovely spot to enjoy your morning coffee or simply relax. Additional highlights include inside laundry, keypad entry, and an attached one-car garage directly beneath the residence, offering extra storage space.Nestled within a beautifully landscaped community, residents enjoy lush greenbelts, mature greenery, scenic walking paths, and a community swimming pool. The peaceful, park-like surroundings create a wonderful setting for everyday living.With its recent renovations, fresh interior paint, desirable upstairs location, private balcony, and convenient amenities, this charming condominium offers the perfect combination of low-maintenance living and natural beauty. A wonderful place to call home!
MLS #:
ML82065161
ML82065161
Type
Condo
Condo
Year Built
1979
1979
School District
457
457
County
Santa Clara County
Santa Clara County
Listed By
Manjit "Manju" Bhatia, DRE #01399514 CA, Coldwell Banker Realty, Contact: 408-644-9100
Source
MLSlistings Inc.
Last checked Oct 22 2026 at 3:46 PM GMT+0000
MLSlistings Inc.
Last checked Oct 22 2026 at 3:46 PM GMT+0000
Bathroom Details
- Full Bathroom: 1
Interior Features
- Inside
Kitchen
- Microwave
- Dishwasher
- Cooktop - Electric
- Refrigerator
Subdivision
- Coyote Creek Homeowners Association
Property Features
- Community Pool
- Playground
- Balcony / Patio
- Foundation: Concrete Slab
Heating and Cooling
- Central Forced Air
- None
Homeowners Association Information
- Dues: $500/MONTHLY
Flooring
- Tile
- Vinyl / Linoleum
Exterior Features
- Roof: Composition
Utility Information
- Utilities: Water - Public, Public Utilities
- Sewer: Sewer - Public
Garage
- Off-Street Parking
- Attached Garage
Stories
- 1
Living Area
- 885 sqft
Additional Information: Saratoga | 408-644-9100
Location
Estimated Monthly Mortgage Payment
*Based on Fixed Interest Rate withe a 30 year term, principal and interest only
Listing price
Down payment
%
Interest rate
%Mortgage calculator estimates are provided by Coldwell Banker Real Estate LLC and are intended for information use only. Your payments may be higher or lower and all loans are subject to credit approval.
Disclaimer: The data relating to real estate for sale on this website comes in part from the Broker Listing Exchange program of the MLSListings Inc.TM MLS system. Real estate listings held by brokerage firms other than the broker who owns this website are marked with the Internet Data Exchange icon and detailed information about them includes the names of the listing brokers and listing agents. Listing data updated every 30 minutes.
Properties with the icon(s) are courtesy of the MLSListings Inc.
Listing Data Copyright 2026 MLSListings Inc. All rights reserved. Information Deemed Reliable But Not Guaranteed.
Properties with the
 icon(s) are courtesy of the MLSListings Inc.
Listing Data Copyright 2026 MLSListings Inc. All rights reserved. Information Deemed Reliable But Not Guaranteed.
