

Listing Courtesy of:  bridgeMLS / Listed By: Mike Kehrig, Coldwell Banker
 bridgeMLS / Listed By: Mike Kehrig, Coldwell Banker
2749 Fountainhead Dr San Ramon, CA 94583
Active (2 Days)
$615,000 (USD)
OPEN HOUSE TIMES
-
OPENSun, Oct 251:30 pm - 4:00 pm

Description
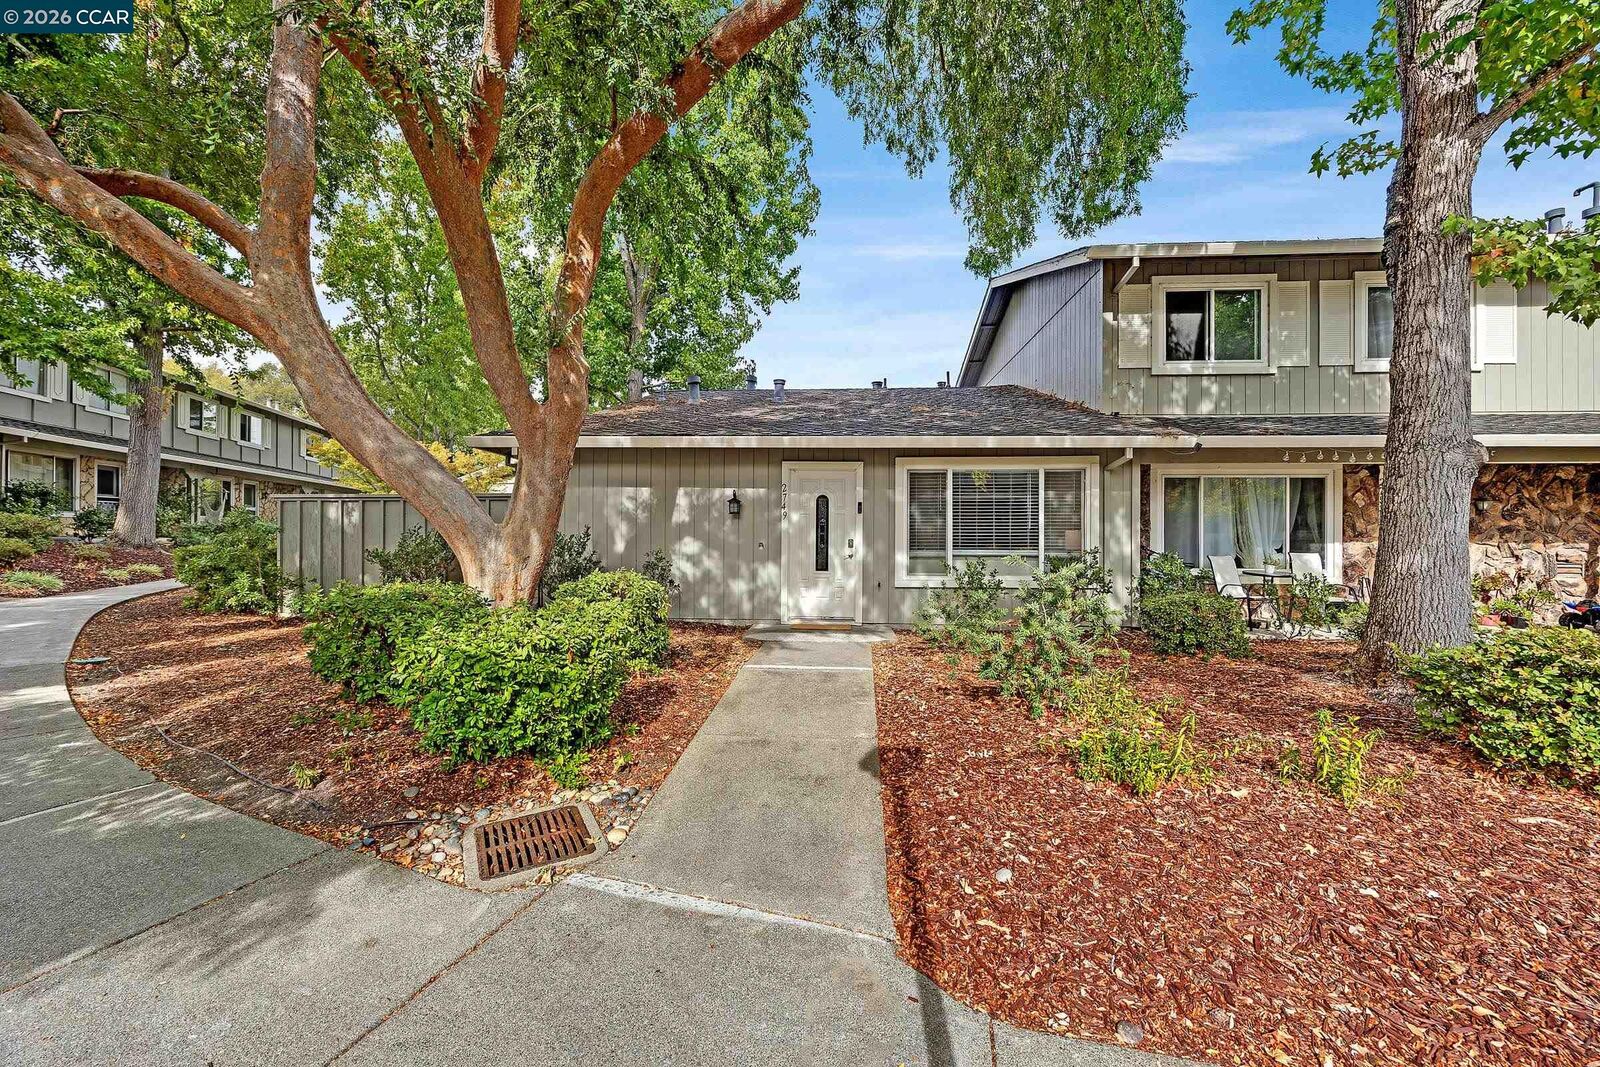
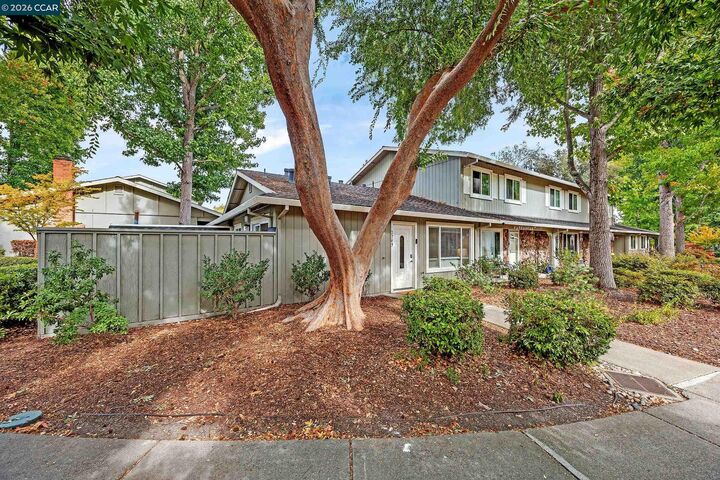
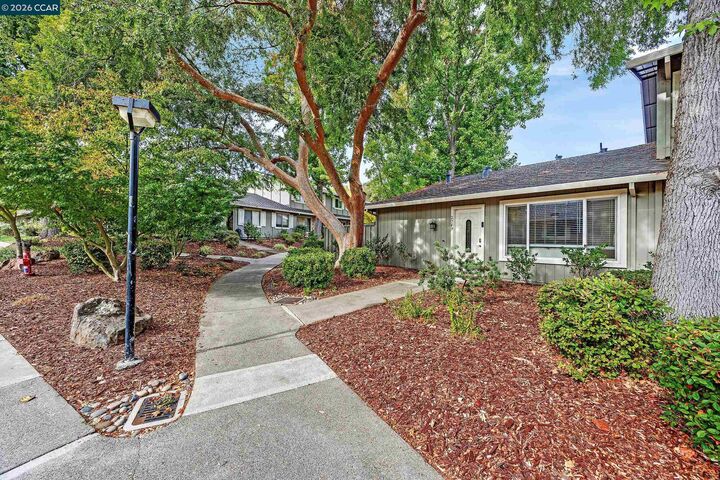
Tucked into a desirable corner-unit location, this inviting San Ramon SINGLE LEVEL home features 2 bedrooms and 1.5 bathrooms with stylish updates throughout. Step inside to a spacious living room ideal for entertaining, followed by a cozy dining area perfect for everyday living. The updated kitchen brings a fresh, modern touch, while the enclosed, private patio offers a tranquil space to unwind or enjoy outdoor gatherings. Additional highlights include in-unit laundry, an updated half bathroom, and a refreshed primary bathroom. Enjoy the convenience of an individual parking garage along with an additional uncovered parking stall. Residents can also take advantage of the community pool, perfect for soaking up the California sunshine. With its sought-after corner location, inviting layout, and thoughtful updates, this home is a wonderful place to call home!
MLS #:
41151892
41151892
Lot Size
1,296 SQFT
1,296 SQFT
Type
Townhouse
Townhouse
Year Built
1973
1973
Style
Traditional
Traditional
County
Contra Costa County
Contra Costa County
Community
Twin Creek
Twin Creek
Listed By
Michael "Mike" Kehrig, DRE #01823194 CA, Coldwell Banker Realty
Kelsey Smith, DRE #02139715 CA, Coldwell Banker Realty
Kelsey Smith, DRE #02139715 CA, Coldwell Banker Realty
Source
bridgeMLS
Last checked Oct 22 2026 at 4:03 PM GMT+0000
bridgeMLS
Last checked Oct 22 2026 at 4:03 PM GMT+0000
Bathroom Details
- Full Bathroom: 1
- Partial Bathroom: 1
Interior Features
- Dishwasher
- Refrigerator
- Updated Kitchen
- Counter - Solid Surface
- Electric Range
- Laundry: Laundry Closet
- No Additional Rooms
- Laundry: In Unit
Kitchen
- Counter - Solid Surface
- Dishwasher
- Electric Range/Cooktop
- Refrigerator
- Updated Kitchen
Subdivision
- Twin Creek
Lot Information
- Paved
Property Features
- Fireplace: None
- Fireplace: 0
Heating and Cooling
- Central
- Central Air
Pool Information
- In Ground
- Community
Homeowners Association Information
- Dues: $480/Monthly
Flooring
- Vinyl
- Carpet
Exterior Features
- Roof: Composition Shingles
Utility Information
- Sewer: Public Sewer
Parking
- Covered
- Uncovered Parking Space
Stories
- 2
Living Area
- 954 sqft
Location
Estimated Monthly Mortgage Payment
*Based on Fixed Interest Rate withe a 30 year term, principal and interest only
Listing price
Down payment
%
Interest rate
%Mortgage calculator estimates are provided by Coldwell Banker Real Estate LLC and are intended for information use only. Your payments may be higher or lower and all loans are subject to credit approval.
Disclaimer: Bay East© 2026. CCAR ©2026. bridgeMLS ©2026. Information Deemed Reliable But Not Guaranteed. This information is being provided by the Bay East MLS, or CCAR MLS, or bridgeMLS. The listings presented here may or may not be listed by the Broker/Agent operating this website. This information is intended for the personal use of consumers and may not be used for any purpose other than to identify prospective properties consumers may be interested in purchasing. Data last updated at: 10/22/26 09:03
