

 Listed by MLSlistings Inc. / Listed By: Quincy Virgilio, Coldwell Banker Realty - Contact: 408-832-2912
 936 Kiely Boulevard B Santa Clara, CA 95051
Active (2 Days)
$549,900 (USD)
OPEN HOUSE TIMES
-
OPENSat, Aug 812 noon - 2:00 pm
-
OPENSun, Aug 912 noon - 2:00 pm
Description
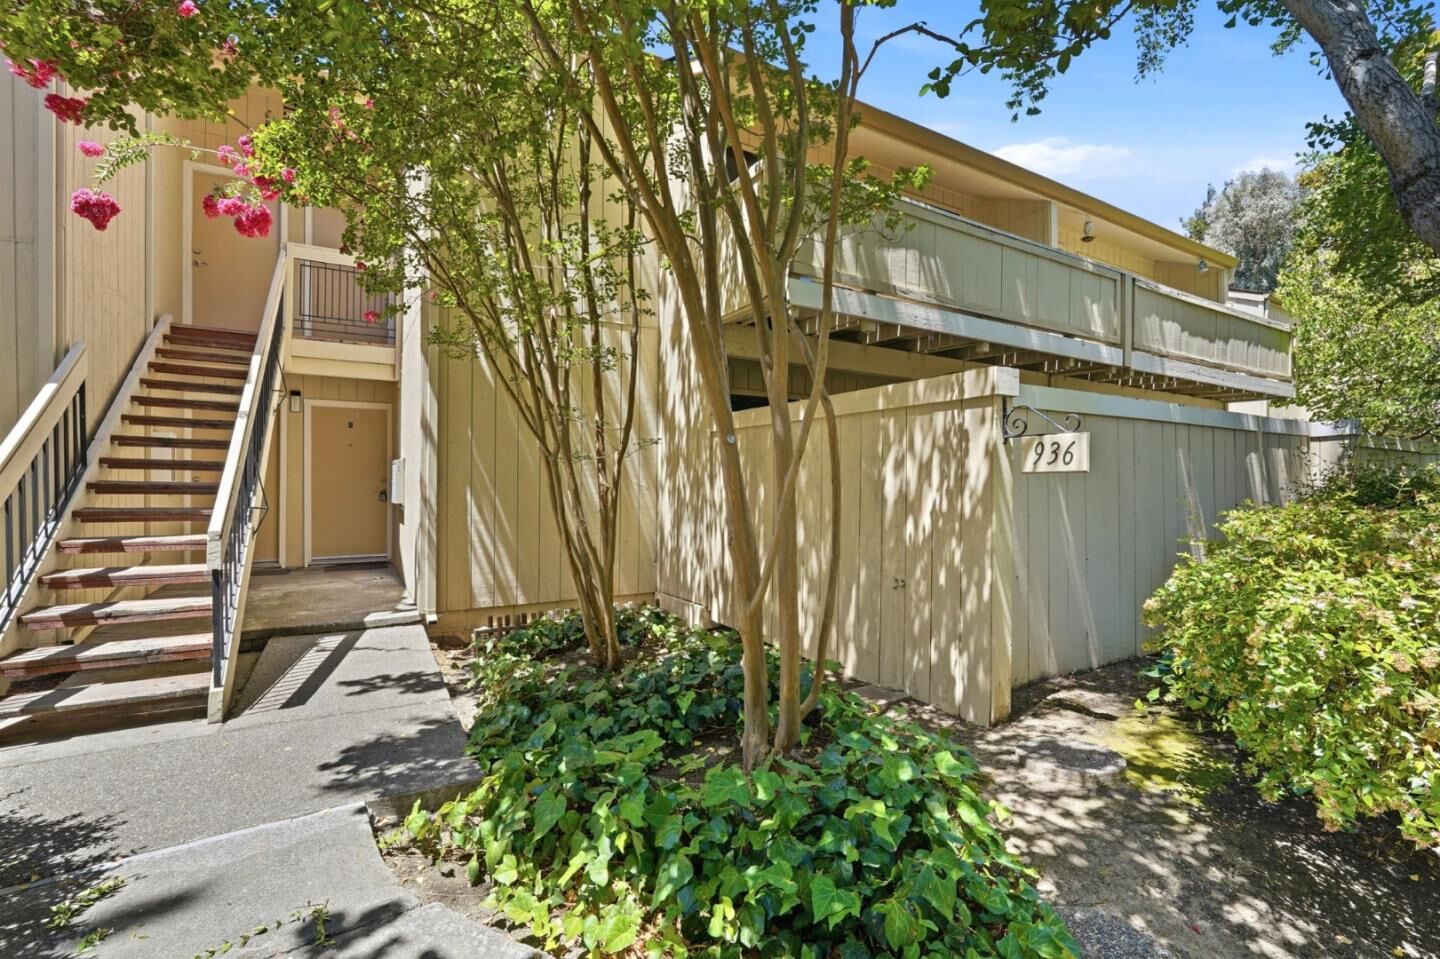
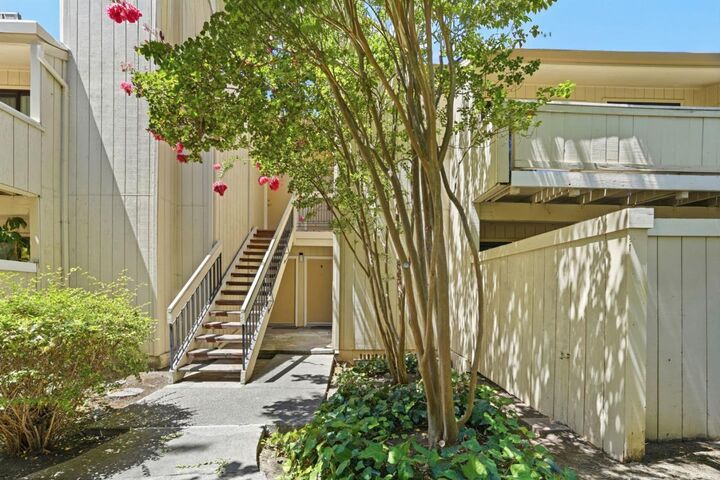
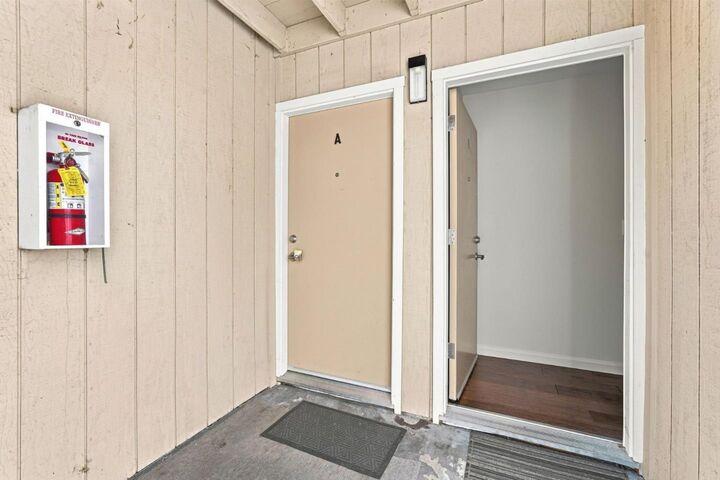
This is a delightful condo offering comfort, convenience, & an unbeatable Santa Clara location! Enjoy easy indoor-outdoor living with a private, blank-slate patio ready to become your personal retreat, garden space, entertaining area, or cozy spot for morning coffee. The community offers an impressive collection of amenities, including a swimming pool, hot tub, sauna, a rec room, playground, a convenient car-wash station, a deeded carport & two additional parking permits, making coming home easy. Located directly across from the beautiful Central Park, you'll have access to walking trails, playgrounds, basketball courts, lighted tennis courts, library, community center, concerts, festivals, & year-round community events. Everyday essentials are close by, including grocery stores, popular restaurants, & the beloved Stans Donuts. Central Park Elementary is conveniently located nearby, & commuters will appreciate easy access to San Tomas/Lawrence Expressways, Highway 280, Valley Fair, & major Silicon Valley employers such as Apple, NVIDIA, AMD, & Applied Materials. With a desirable ground-floor location, outstanding community amenities, & everything Santa Clara has to offer right outside your door, this is the perfect opportunity to create a home that fits your lifestyle.
MLS #:
ML82056822
ML82056822
Type
Condo
Condo
Year Built
1971
1971
School District
483
483
County
Santa Clara County
Santa Clara County
Listed By
Quincy Virgilio, DRE #01191797 CA, Coldwell Banker Realty, Contact: 408-832-2912
Source
MLSlistings Inc.
Last checked Aug 8 2026 at 10:00 AM GMT+0000
MLSlistings Inc.
Last checked Aug 8 2026 at 10:00 AM GMT+0000
Bathroom Details
- Full Bathroom: 1
Interior Features
- Community Facility
Kitchen
- Garbage Disposal
- Countertop - Granite
- Cooktop - Electric
- Hood Over Range
- Refrigerator
Subdivision
- Woodsborough Homes Association
Lot Information
- Ground Floor
Property Features
- Community Pool
- Foundation: Concrete Slab
Heating and Cooling
- Wall Furnace
- Window / Wall Unit
Pool Information
- Community Facility
Homeowners Association Information
- Dues: $619/MONTHLY
Flooring
- Hardwood
Exterior Features
- Roof: Other
Utility Information
- Utilities: Water - Public, Public Utilities
- Sewer: Sewer - Public
Garage
- Carport
Stories
- 1
Living Area
- 882 sqft
Additional Information: San Jose | 408-832-2912
Location
Estimated Monthly Mortgage Payment
*Based on Fixed Interest Rate withe a 30 year term, principal and interest only
Listing price
Down payment
%
Interest rate
%Mortgage calculator estimates are provided by Coldwell Banker Real Estate LLC and are intended for information use only. Your payments may be higher or lower and all loans are subject to credit approval.
Disclaimer: The data relating to real estate for sale on this website comes in part from the Broker Listing Exchange program of the MLSListings Inc.TM MLS system. Real estate listings held by brokerage firms other than the broker who owns this website are marked with the Internet Data Exchange icon and detailed information about them includes the names of the listing brokers and listing agents. Listing data updated every 30 minutes.
Properties with the icon(s) are courtesy of the MLSListings Inc.
Listing Data Copyright 2026 MLSListings Inc. All rights reserved. Information Deemed Reliable But Not Guaranteed.
Properties with the
 icon(s) are courtesy of the MLSListings Inc.
 Listing Data Copyright 2026 MLSListings Inc. All rights reserved. Information Deemed Reliable But Not Guaranteed.
