

 Listed by MLSlistings Inc. / Listed By: Anna Fine, Coldwell Banker Realty - Contact: 408-649-8351
 1837 West Rosecrans Way Stockton, CA 95207
Active
$389,000 (USD)
OPEN HOUSE TIMES
-
OPENFri, Aug 75:00 pm - 7:00 pm
-
OPENSat, Aug 83:00 pm - 5:00 pm

Description
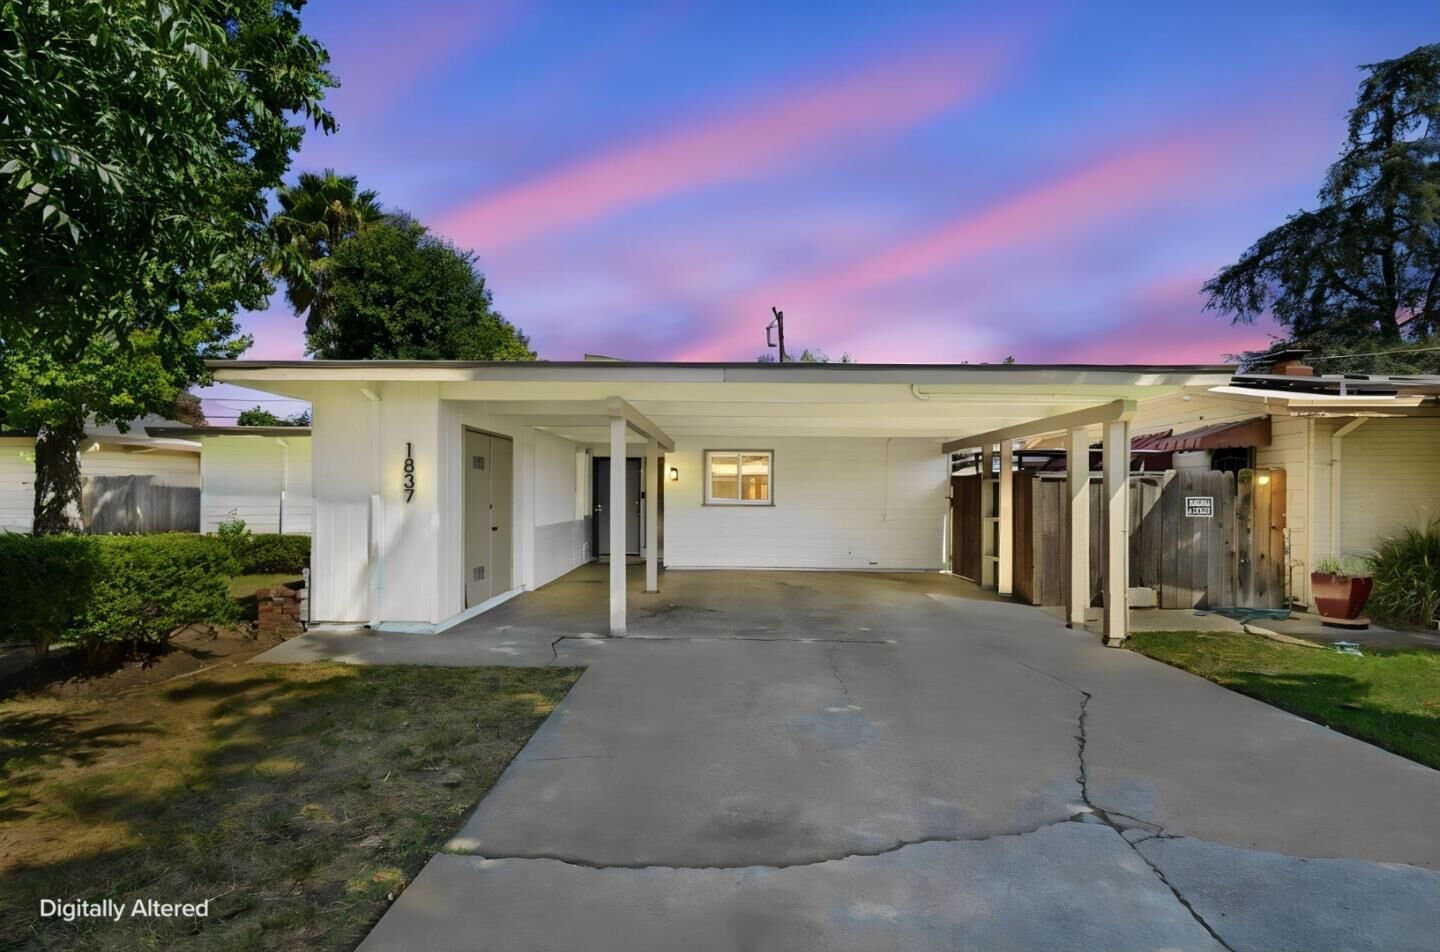
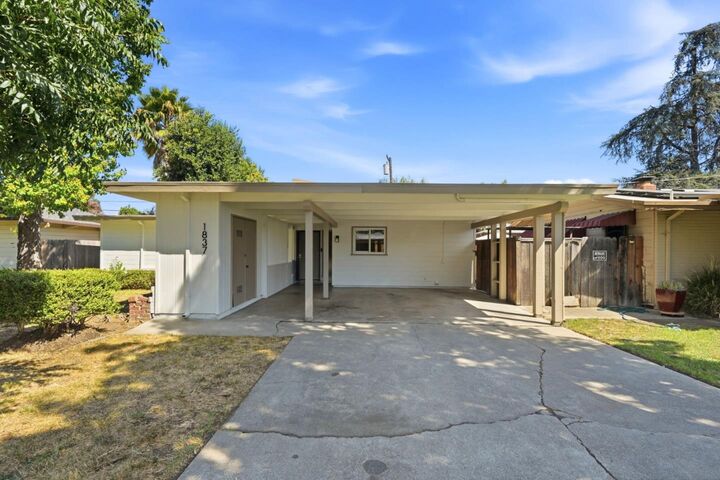
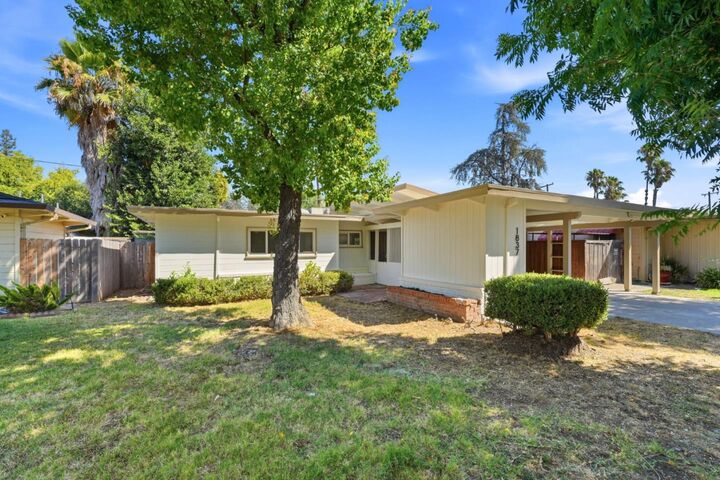
Beautifully updated single-story home in the highly desirable Lincoln Village neighborhood! Nestled on a quiet, tree-lined street, this move-in ready home offers 3 bedrooms, 2 bathrooms, a versatile sunroom, and a bright open floor plan perfect for modern living. The open-concept kitchen is the heart of the home, featuring a center island,brand-new Samsung stainless steel appliances, including gas stove making it ideal for everyday living and entertaining. A skylight fills the living room with natural light, while fresh interior and exterior paint, new SPC flooring, dual-pane windows, and central heat & A/C provide comfort . The spacious sunroom is perfect as a family room, home office, playroom, gym, or hobby space. Step outside to a private backyard with a brand-new fence, hot tub hookups, and a dedicated water heater, ready for your dream outdoor retreat. Enjoy the added benefits of the HOA, including access to a community swimming pool, perfect for relaxing on warm summer days. Conveniently located near Lincoln Center, parks, schools, shopping, restaurants, and I-5, this home combines comfort, flexibility, and value in one of Stockton's most established neighborhoods. A wonderful opportunity for first-time buyers, growing families, or anyone looking for move-in ready living!
MLS #:
ML82055657
ML82055657
Lot Size
5,700 SQFT
5,700 SQFT
Type
Single-Family Home
Single-Family Home
Year Built
1953
1953
School District
1505
1505
County
San Joaquin County
San Joaquin County
Listed By
Anna Fine, DRE #02120522 CA, Coldwell Banker Realty, Contact: 408-649-8351
Source
MLSlistings Inc.
Last checked Aug 4 2026 at 3:03 AM GMT+0000
MLSlistings Inc.
Last checked Aug 4 2026 at 3:03 AM GMT+0000
Bathroom Details
- Full Bathrooms: 2
Interior Features
- Inside
- In Utility Room
Kitchen
- Oven - Electric
- Cooktop - Gas
- Countertop - Ceramic
Subdivision
- Lincoln Village Homes Assoc.#2
Property Features
- Fireplace: Living Room
- Fireplace: Wood Burning
- Foundation: Concrete Perimeter and Slab
Heating and Cooling
- Central Forced Air
- Central Ac
Pool Information
- Other
Homeowners Association Information
- Dues: $300/ANNUALLY
Exterior Features
- Roof: Flat / Low Pitch
Utility Information
- Utilities: Water - Public, Public Utilities
- Sewer: Sewer - Public
School Information
- Middle School: Sierra Middle
- High School: Lincoln High
Garage
- Carport
Stories
- 1
Living Area
- 1,266 sqft
Additional Information: Los Gatos | 408-649-8351
Location
Estimated Monthly Mortgage Payment
*Based on Fixed Interest Rate withe a 30 year term, principal and interest only
Listing price
Down payment
%
Interest rate
%Mortgage calculator estimates are provided by Coldwell Banker Real Estate LLC and are intended for information use only. Your payments may be higher or lower and all loans are subject to credit approval.
Disclaimer: The data relating to real estate for sale on this website comes in part from the Broker Listing Exchange program of the MLSListings Inc.TM MLS system. Real estate listings held by brokerage firms other than the broker who owns this website are marked with the Internet Data Exchange icon and detailed information about them includes the names of the listing brokers and listing agents. Listing data updated every 30 minutes.
Properties with the icon(s) are courtesy of the MLSListings Inc.
Listing Data Copyright 2026 MLSListings Inc. All rights reserved. Information Deemed Reliable But Not Guaranteed.
Properties with the
 icon(s) are courtesy of the MLSListings Inc.
 Listing Data Copyright 2026 MLSListings Inc. All rights reserved. Information Deemed Reliable But Not Guaranteed.
