

 Listed by MLSlistings Inc. / Listed By: Wei Yang, Coldwell Banker Realty - Contact: 408-209-3671
 964 Belmont Terrace 1 Sunnyvale, CA 94086
Active (9 Days)
$999,999 (USD)
OPEN HOUSE TIMES
-
OPENSat, Sep 262:00 pm - 4:00 pm
-
OPENSun, Sep 272:00 pm - 4:00 pm
Description
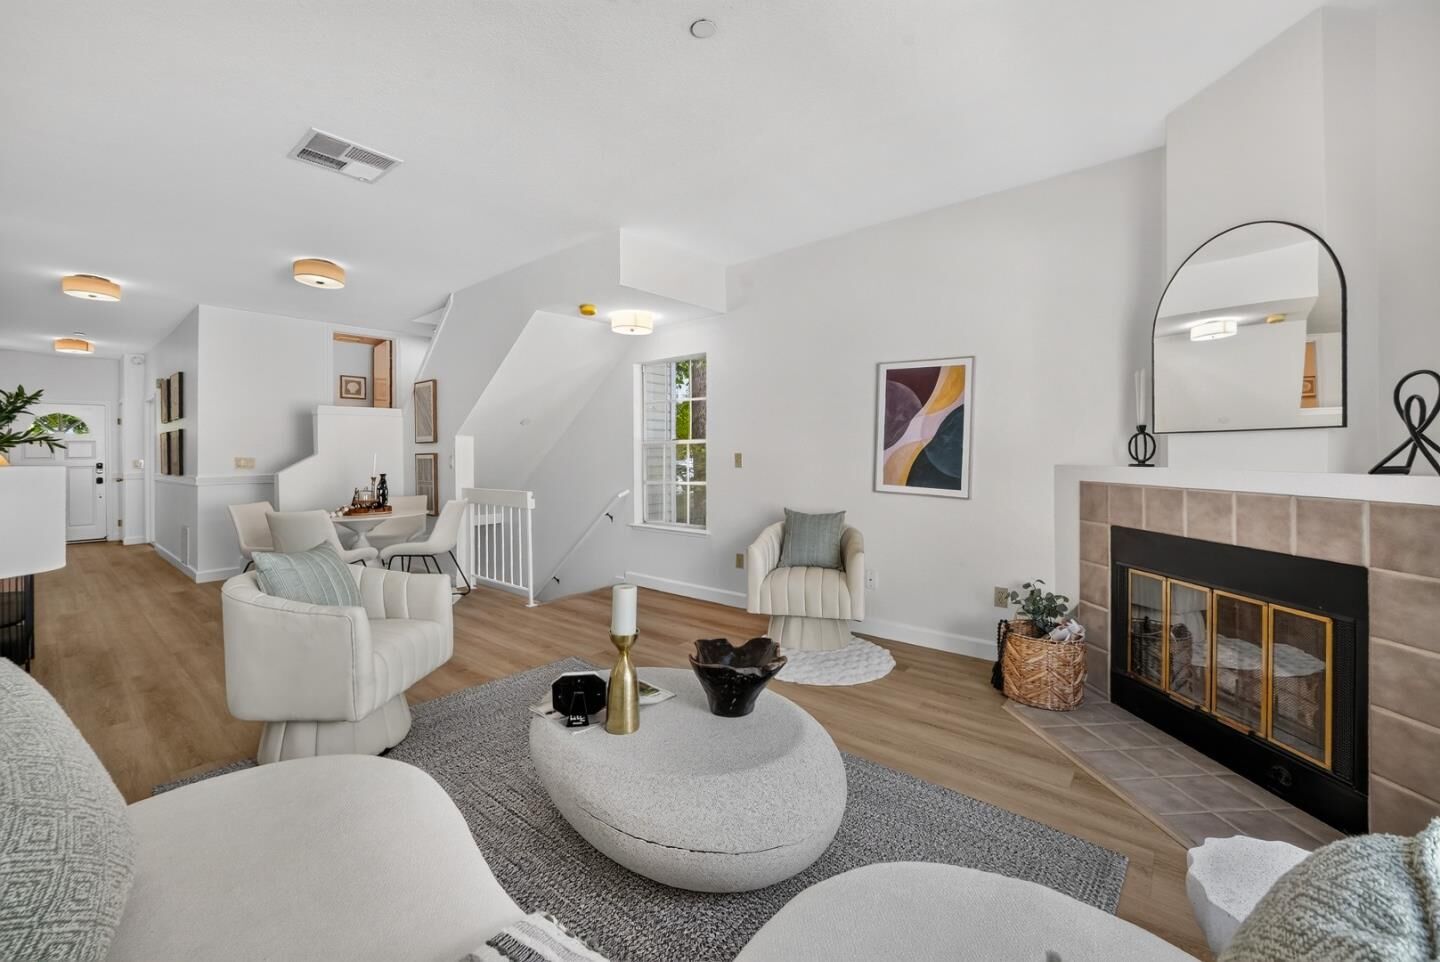
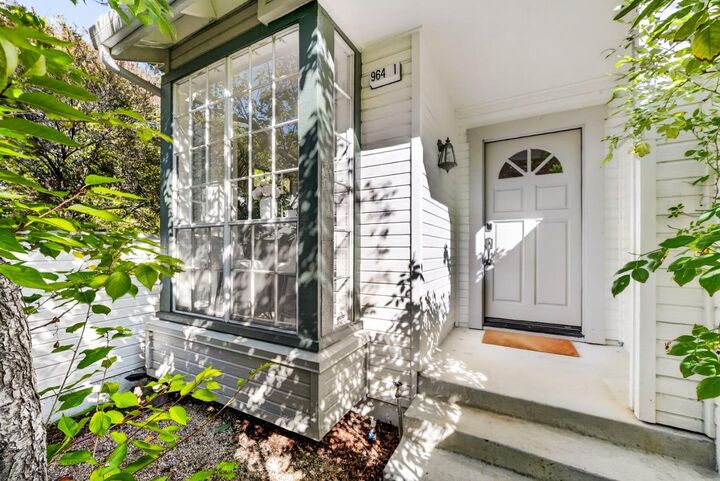
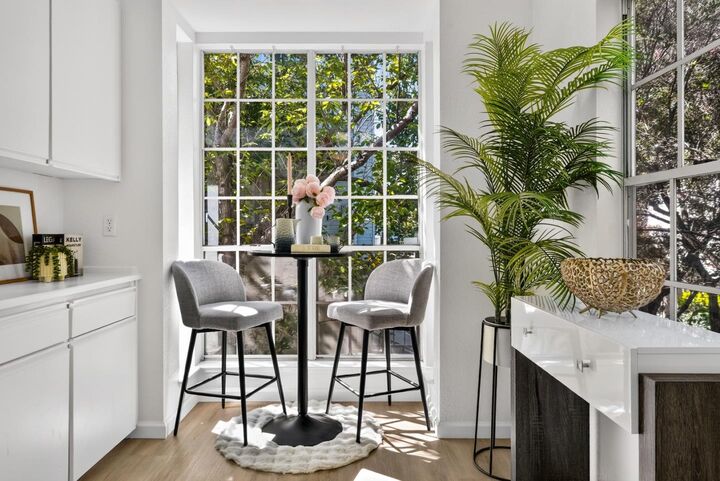
Welcome to this bright end-unit townhome in Sunnyvale, with natural light from three sides and a layout that makes everyday living easy. Zoned for Sunnyvale schools and Homestead High. Updated luxury vinyl flooring, brand-new kitchen countertops, and fresh interior paint create a clean, modern look. A private front courtyard welcomes you inside. The separate kitchen offers a breakfast nook and additional storage, while the oversized living room provides ample space for gatherings, a childrens play area, or a home office setup. Upstairs, the spacious owner's suite features extra windows, an en-suite bath & his-and-her closets. Jr. suite w/ en-suite bath & large closet! 2-car attached garage w/ laundry area. Community pool & spa! HOA includes water, garbage & more! Walk to Sunnyvale parks! Minutes from major companies including Amazon, Google, Nvidia, Meta & Microsoft! Easy access to Downtown Sunnyvale w/ dining, Whole Foods, Target, AMC & Caltrain! Close to Highways 237, 101 & Central Expressway!
MLS #:
ML82061708
ML82061708
Type
Townhouse
Townhouse
Year Built
1986
1986
School District
470
470
County
Santa Clara County
Santa Clara County
Listed By
Wei Yang, DRE #02150481 CA, Coldwell Banker Realty, Contact: 408-209-3671
Source
MLSlistings Inc.
Last checked Sep 26 2026 at 3:09 PM GMT+0000
MLSlistings Inc.
Last checked Sep 26 2026 at 3:09 PM GMT+0000
Bathroom Details
- Full Bathrooms: 2
- Half Bathroom: 1
Interior Features
- In Garage
- Washer / Dryer
Kitchen
- Garbage Disposal
- Microwave
- Dishwasher
- Oven Range - Electric
- Hood Over Range
- Refrigerator
- Countertop - Quartz
Subdivision
- Mayfair Homeowners Association
Property Features
- Community Pool
- Courtyard
- Sauna / Spa / Hot Tub
- Fireplace: Family Room
- Fireplace: Gas Burning
- Foundation: Concrete Slab
Heating and Cooling
- Central Forced Air - Gas
- Central Ac
Pool Information
- Community Facility
- Spa / Hot Tub
Homeowners Association Information
- Dues: $662
Flooring
- Tile
- Vinyl / Linoleum
Exterior Features
- Roof: Composition
Utility Information
- Utilities: Water - Public, Public Utilities
- Sewer: Sewer - Public
School Information
- High School: Homestead High
Garage
- Attached Garage
Stories
- 3
Living Area
- 1,405 sqft
Additional Information: Cupertino | 408-209-3671
Location
Estimated Monthly Mortgage Payment
*Based on Fixed Interest Rate withe a 30 year term, principal and interest only
Listing price
Down payment
%
Interest rate
%Mortgage calculator estimates are provided by Coldwell Banker Real Estate LLC and are intended for information use only. Your payments may be higher or lower and all loans are subject to credit approval.
Disclaimer: The data relating to real estate for sale on this website comes in part from the Broker Listing Exchange program of the MLSListings Inc.TM MLS system. Real estate listings held by brokerage firms other than the broker who owns this website are marked with the Internet Data Exchange icon and detailed information about them includes the names of the listing brokers and listing agents. Listing data updated every 30 minutes.
Properties with the icon(s) are courtesy of the MLSListings Inc.
Listing Data Copyright 2026 MLSListings Inc. All rights reserved. Information Deemed Reliable But Not Guaranteed.
Properties with the
 icon(s) are courtesy of the MLSListings Inc.
 Listing Data Copyright 2026 MLSListings Inc. All rights reserved. Information Deemed Reliable But Not Guaranteed.
